

For more information regarding the value of a property, please contact us for a free consultation.
Key Details
Sold Price $455,000
Property Type Single Family Home
Sub Type Single Family Onsite Built
Listing Status Sold
Purchase Type For Sale
Square Footage 2,797 sqft
Price per Sqft $162
Subdivision Briarcliff Lakes Estates
MLS Listing ID SCK665665
Sold Date 03/31/26
Style Traditional,Other
Bedrooms 5
Full Baths 3
HOA Fees $14
Total Fin. Sqft 2797
Year Built 1976
Annual Tax Amount $6,798
Tax Year 2024
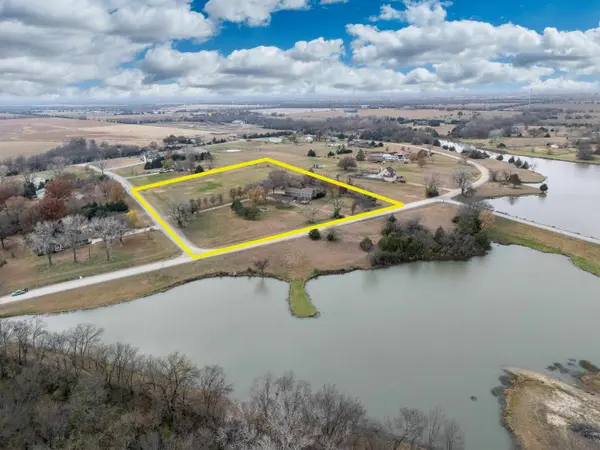
Lot Size 4.200 Acres
Acres 4.2
Lot Dimensions 182952
Property Sub-Type Single Family Onsite Built
Source sckansas
Property Description
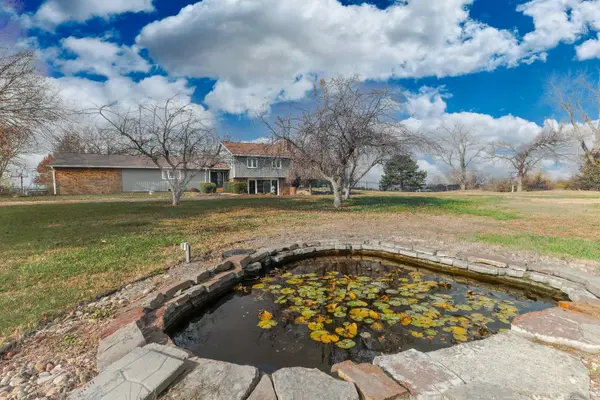
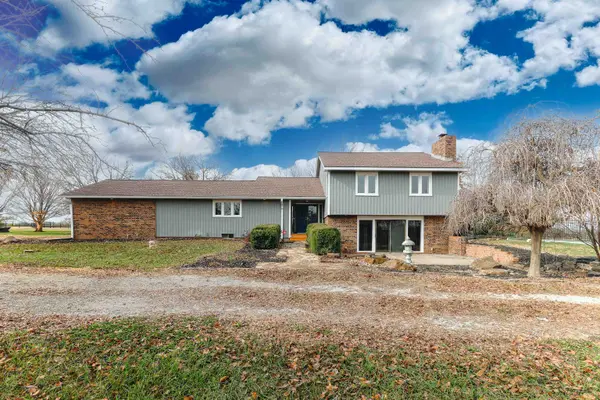
Welcome to this storybook escape where country serenity meets whimsical charm on a sprawling 4.2-acre estate within the highly-rated Andover School System. As you approach this split-level ranch sanctuary, you are greeted by the gentle rustle of mature trees and a landscape that blooms with vibrant flowers all spring and summer, kept lush by a dedicated irrigation system. You might even discover a sweet surprise with fruit trees popping up in the garden! Step inside, and the heart of the home unfolds before you. The kitchen is a culinary delight, equipped with all appliances and a pure reverse osmosis system. Imagine prepping meals at the oversized granite countertop bar, which overlooks the spacious dining room, while gazing out the kitchen window at your tranquil koi pond. A convenient walk-in pantry keeps life organized, while the dining area opens effortlessly onto a covered deck—perfect for morning coffee. Steal away to the primary suite, beginning with a spacious walk-in closet featuring thoughtful built-in drawers—keeping every precious item neatly in its place. The vanity boasts warm butcher block countertops, and a laundry chute is cleverly tucked away for effortless tidiness. Step into the custom "party shower," a blissful cascade from double shower heads, all while enjoying the fanciful, massaging rock floor beneath your feet. But the real magic is on your own private deck. With hook-ups ready for a bubbling hot tub, you can steal a moment of tranquility, watching the stars spill over your little country domain in perfect privacy. Discover a world of imagination in the upstairs bedrooms! This is the stuff of childhood dreams, featuring a bunk bed and a fireman's pole for the ultimate grand exit just in time to finish up homework with a built-in desk! Head down to the lower level, where a cozy family room awaits with a charming brick fireplace wall where you can keep all your games for those fun nights in making memories. The basement bedrooms are equally clever, featuring awesome built-in shelves designed to showcase books, toys, or a prized sneaker collection! Don't skip on the generous patio that holds endless possibilities in warmer weather for grand summer supper parties or simply gazing at the Briarcliff lake. Stay outside and discover how the magic continues...secluded living spaces tucked away within the fenced yard, including a huge covered patio off the living room and a cozy fire pit area for roasting marshmallows. For those with equestrian dreams or a need for a workshop, the property features a 24x36 horse stall barn and a fenced pasture ready for grazing. With a water softener owned for your convenience and a $5,000 flooring allowance offered with an acceptable offer to add your personal touch, this enchanting property is more than just a house—it's the setting for your next great adventure!
Location
State KS
County Butler
Direction 21st & ANDOVER RD, E ON 21ST TO SANTA FE LAKE RD, N ON SANTA FE LAKE TO SW 50TH, W ON SW 50TH TO CLIFF, N ON CLIFF TO 48TH TERRACE, PROPERTY IS ON CORNER OF SW 48TH TERRACE & BRIAR LANE, DRIVEWAY CONNECTS FROM BOTH ROADS
Rooms
Basement Finished
Kitchen Eating Bar, Pantry, Range Hood, Electric Hookup, Granite Counters
Interior
Interior Features Ceiling Fan(s), Walk-In Closet(s), Hot Tub, Water Softener-Own, Vaulted Ceiling(s), Window Coverings-Part, Smoke Detector(s)
Heating Forced Air, Natural Gas
Cooling Central Air, Zoned, Electric
Flooring Laminate, Smoke Detector(s)
Fireplaces Type One, Family Room, Wood Burning, Basement, Glass Doors, Smoke Detector(s)
Fireplace Yes
Appliance Dishwasher, Disposal, Microwave, Refrigerator, Range, Smoke Detector
Heat Source Forced Air, Natural Gas
Laundry Lower Level, 220 equipment
Exterior
Parking Features Attached, Opener, Side Load
Garage Spaces 2.0
Garage Description RV Access/Parking
Utilities Available Natural Gas Available
View Y/N Yes
Roof Type Composition
Street Surface Unpaved
Building
Lot Description Corner Lot, Standard, Waterfront
Foundation Partial, Walk Out At Grade, View Out, Day Light, Other, Concrete
Above Ground Finished SqFt 1957
Architectural Style Traditional, Other
Level or Stories Quad-Level
Schools
Elementary Schools Robert Martin
Middle Schools Andover
High Schools Andover
School District Andover School District (Usd 385)
Others
HOA Fee Include Gen. Upkeep for Common Ar
Monthly Total Fees $14
Security Features Smoke Detector(s)
Read Less Info
Want to know what your home might be worth? Contact us for a FREE valuation!

Our team is ready to help you sell your home for the highest possible price ASAP
Nearby Locations
GET MORE INFORMATION