

For more information regarding the value of a property, please contact us for a free consultation.
Key Details
Sold Price $279,000
Property Type Single Family Home
Sub Type Single Family Onsite Built
Listing Status Sold
Purchase Type For Sale
Square Footage 2,146 sqft
Price per Sqft $130
Subdivision The Legacy
MLS Listing ID SCK666282
Sold Date 02/20/26
Style Ranch,Traditional
Bedrooms 5
Full Baths 3
Total Fin. Sqft 2146
Year Built 2004
Annual Tax Amount $3,437
Tax Year 2025
Lot Size 8,712 Sqft
Acres 0.2
Lot Dimensions 8712
Property Sub-Type Single Family Onsite Built
Source sckansas
Property Description
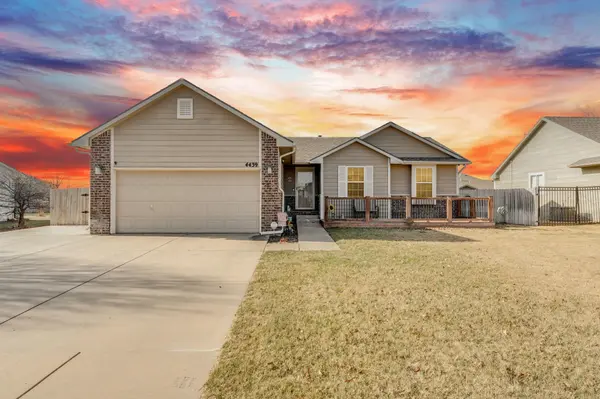
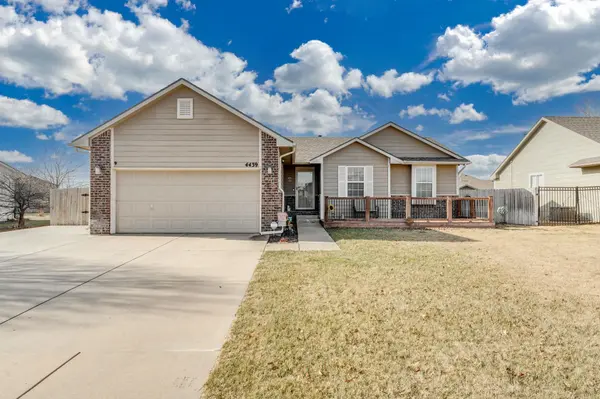
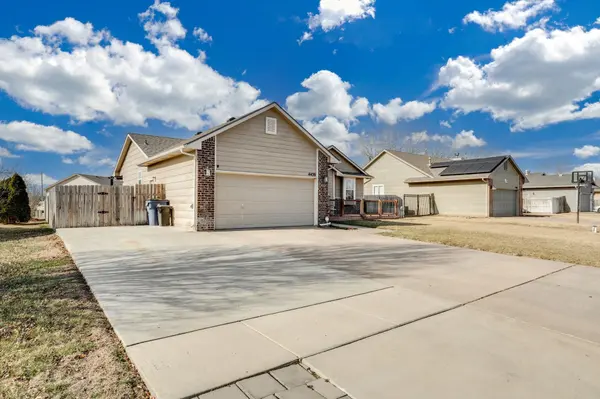
Significant Price improvement plus $1000 flooring allowance for the small amount of carpet that remains! Are you looking for a move-in ready home in a great neighborhood? This 5 bedroom, 3 bathroom home checks off all the boxes and more! 4439 S Saint Paul blends comfort, functionality and style to create the perfect setting for entertaining and for relaxing at home. On the main level, you have an open-concept living space complete with a wood burning fireplace. It flows into the dining area and spacious kitchen which comes fully applianced, it has an island for extra seating and for serving or prepping meals. The dining area seamlessly opens up into your outdoor entertaining space with a covered deck, great for grilling and enjoying time with family. Also on the main level you'll find a private primary suite complete with a walk-in closet and bathroom. You will love having your own space to retreat to after a long day. 2 bedrooms and another full bathroom with tub and shower complete the main level. In the basement, you will find a huge rec room, great for movie nights or game days, extra storage and 2 more bedrooms plus one full bathroom. The home is outfitted with a new HVAC system, including a new humidifier for dry winter months, installed in 2024 and roof is newly installed in November 2025. This lovely home provides space, privacy and room to grow in the wonderful Haysville school district--it is waiting for you to make it your own. Call to schedule your appointment today!
Location
State KS
County Sedgwick
Direction South Meridian to 44th Street South, West to Saint Paul, N to home
Rooms
Basement Finished
Kitchen Island, Electric Hookup, Laminate Counters
Interior
Interior Features Ceiling Fan(s), Walk-In Closet(s), Vaulted Ceiling(s)
Heating Forced Air, Natural Gas
Cooling Central Air, Electric
Flooring Laminate
Fireplaces Type One, Family Room, Wood Burning, Glass Doors
Fireplace Yes
Appliance Dishwasher, Disposal, Microwave, Refrigerator, Range
Heat Source Forced Air, Natural Gas
Laundry Main Floor, 220 equipment
Exterior
Parking Features Attached
Garage Spaces 2.0
Utilities Available Sewer Available, Natural Gas Available, Public
View Y/N Yes
Roof Type Composition
Street Surface Paved Road
Building
Lot Description Standard
Foundation Full, Day Light, No Egress Window(s)
Above Ground Finished SqFt 1236
Architectural Style Ranch, Traditional
Level or Stories One
Schools
Elementary Schools Oatville
Middle Schools Haysville West
High Schools Campus
School District Haysville School District (Usd 261)
Read Less Info
Want to know what your home might be worth? Contact us for a FREE valuation!

Our team is ready to help you sell your home for the highest possible price ASAP
Nearby Locations
GET MORE INFORMATION