


For more information regarding the value of a property, please contact us for a free consultation.
Key Details
Sold Price $329,000
Property Type Single Family Home
Sub Type Single Family Onsite Built
Listing Status Sold
Purchase Type For Sale
Square Footage 3,064 sqft
Price per Sqft $107
Subdivision Callahan
MLS Listing ID SCK666204
Sold Date 02/17/26
Style Ranch
Bedrooms 4
Full Baths 3
Total Fin. Sqft 3064
Year Built 1965
Annual Tax Amount $2,876
Tax Year 2025
Lot Size 0.450 Acres
Acres 0.45
Lot Dimensions 19602
Property Sub-Type Single Family Onsite Built
Source sckansas
Property Description
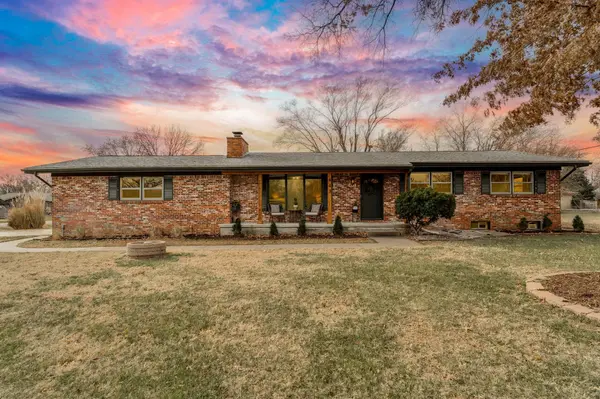
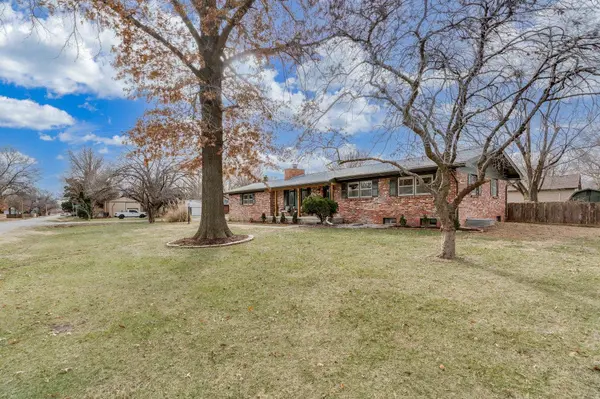
Price Improvement! Begin the new year in a beautiful new home. Step inside this one-of-a-kind property located on a serene half acre lot in a great west side neighborhood. 443 S Callahan has been beautifully renovated to blend timeless mid-century charm with stately finishes and modern comforts. It includes 4 bedrooms, 3 full bathrooms, a 2 car garage and over 3,000 square feet of living space. The main floor blends function and warmth with the perfect layout for entertaining. The entry and main living area has a large wood burning brick fireplace. It flows into the kitchen which is outfitted with new cabinets and quartz countertops including a lovely breakfast bar. The dining room is open to the kitchen and has enough space for a large table and hutch plus additional seating! On the main level, you will find the primary bedroom with an incredible en suite bath with soaker tub, double vanity complete with carrera marble, walk-in shower and the walk-in closet of your dreams! There are two more bedrooms on the main level and another full bathroom with a walk-in shower. In the basement, you will find two living areas, one which could be used for a game room or theatre and another with new electric fireplace. There is a fourth bedroom and huge full bathroom great for your guests or older children. To the outside, the lot allows for room to grow food or have an incredible garden. The backyard is fully fenced for children and pets to play. It is easy to imagine the possibilities in this lovely home, located in the coveted Goddard school district and close to west side amenities. Call to schedule your appointment today!
Location
State KS
County Sedgwick
Direction From Maize and Maple go East on Maple passed Rolling Hills Country Club and Golf Course to Callahan and south to the home.
Rooms
Basement Finished
Kitchen Eating Bar, Range Hood, Electric Hookup, Quartz Counters
Interior
Interior Features Ceiling Fan(s), Walk-In Closet(s), Window Coverings-All
Heating Forced Air, Natural Gas
Cooling Central Air, Electric
Flooring Laminate
Fireplaces Type Two, Family Room, Wood Burning, Electric, Glass Doors
Fireplace Yes
Appliance Dishwasher, Disposal, Range
Heat Source Forced Air, Natural Gas
Laundry In Basement, 220 equipment
Exterior
Parking Features Attached
Garage Spaces 2.0
Utilities Available Sewer Available, Natural Gas Available
View Y/N Yes
Roof Type Composition
Street Surface Paved Road
Building
Lot Description Corner Lot
Foundation Full, No Egress Window(s)
Above Ground Finished SqFt 1564
Architectural Style Ranch
Level or Stories One
Schools
Elementary Schools Apollo
Middle Schools Goddard
High Schools Dwight D. Eisenhower
School District Wichita School District (Usd 259)
Read Less Info
Want to know what your home might be worth? Contact us for a FREE valuation!

Our team is ready to help you sell your home for the highest possible price ASAP
Nearby Locations
GET MORE INFORMATION