

For more information regarding the value of a property, please contact us for a free consultation.
Key Details
Sold Price $175,000
Property Type Condo
Sub Type Condo/Townhouse
Listing Status Sold
Purchase Type For Sale
Square Footage 1,700 sqft
Price per Sqft $102
Subdivision The Chaumont
MLS Listing ID SCK631812
Sold Date 11/07/23
Style Traditional
Bedrooms 2
Full Baths 2
Half Baths 1
HOA Fees $455
Total Fin. Sqft 1700
Year Built 1968
Annual Tax Amount $1,317
Tax Year 2022
Property Sub-Type Condo/Townhouse
Source sckansas
Property Description
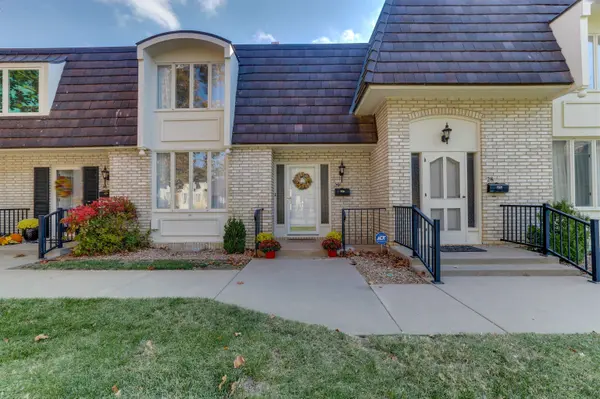
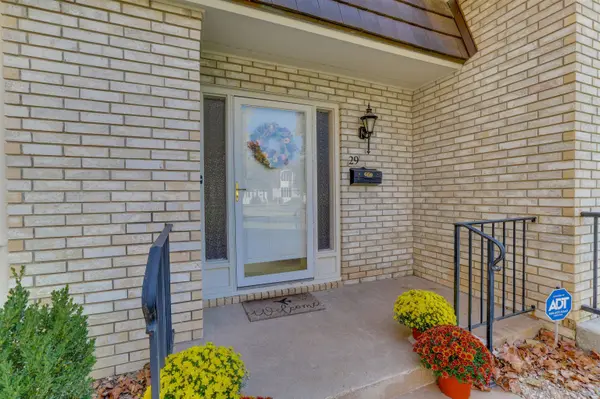
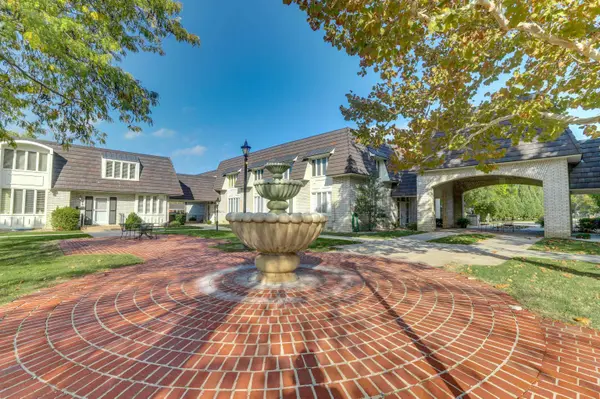
Have you been waiting for the perfect unit at The Chaumont to come available? Nestled in the heart of East Wichita, this French chateau inspired village provides maintenance-free living in a convenient location. #29 is FOR SALE and it is fully remodeled and move-in ready. It has new flooring throughout, water-resistant luxury laminate flooring on the main floor and new carpet on the upper level and stairs. It features a brand new kitchen which has been remodeled from top to bottom by Kitchen Tune-Up featuring new alder wood cabinets, stainless steel Kitchen Aid appliances, Blanco sink and high-quality quartz countertops. In the kitchen you will find a door to the freshly poured cement patio and steps surrounded by a privacy fence, perfect for enjoying this incredible fall weather! Even the fireplace has gotten a facelift with a new mantle and kansas limestone hearth. The upper level has two large bedrooms both with remodeled ensuite baths. HVAC is dual zoned to keep things toasty in the winter time and cool in the summer! The sellers have taken excellent care of their home and have lovingly improved every part of it. They are ready to pass it along to the next person to enjoy so make your appointment today! This lovely home will not last long.
Location
State KS
County Sedgwick
Direction From Central and Rock Rd, West to The Chaumont, unit is on east side of complex.
Rooms
Basement Finished
Kitchen Electric Hookup, Granite Counters
Interior
Interior Features Fireplace Doors/Screens, Security System, All Window Coverings
Heating Forced Air, Zoned, Gas
Cooling Central Air, Zoned, Electric
Fireplaces Type One, Wood Burning
Fireplace Yes
Appliance Dishwasher, Disposal, Microwave, Refrigerator, Range/Oven
Heat Source Forced Air, Zoned, Gas
Laundry Separate Room
Exterior
Exterior Feature Brick
Parking Features Carport
Utilities Available Sewer Available, Gas, Public
View Y/N Yes
Roof Type Tile
Street Surface Paved Road
Building
Lot Description Irregular Lot
Foundation Full, No Egress Window(s)
Above Ground Finished SqFt 1344
Architectural Style Traditional
Level or Stories Two
Schools
Elementary Schools Price-Harris
Middle Schools Coleman
High Schools Southeast
School District Wichita School District (Usd 259)
Others
HOA Fee Include Exterior Maintenance,Insurance,Lawn Service,Recreation Facility,Snow Removal,Trash,Water,Gen. Upkeep for Common Ar
Monthly Total Fees $455
Read Less Info
Want to know what your home might be worth? Contact us for a FREE valuation!

Our team is ready to help you sell your home for the highest possible price ASAP
Nearby Locations
GET MORE INFORMATION