


For more information regarding the value of a property, please contact us for a free consultation.
Key Details
Sold Price $214,000
Property Type Single Family Home
Sub Type Single Family Onsite Built
Listing Status Sold
Purchase Type For Sale
Square Footage 1,416 sqft
Price per Sqft $151
Subdivision Village Lake
MLS Listing ID SCK628977
Sold Date 09/21/23
Style Traditional
Bedrooms 3
Full Baths 2
Half Baths 1
Total Fin. Sqft 1416
Year Built 1989
Annual Tax Amount $2,889
Tax Year 2022
Lot Size 5,662 Sqft
Acres 0.13
Lot Dimensions 5707
Property Sub-Type Single Family Onsite Built
Source sckansas
Property Description
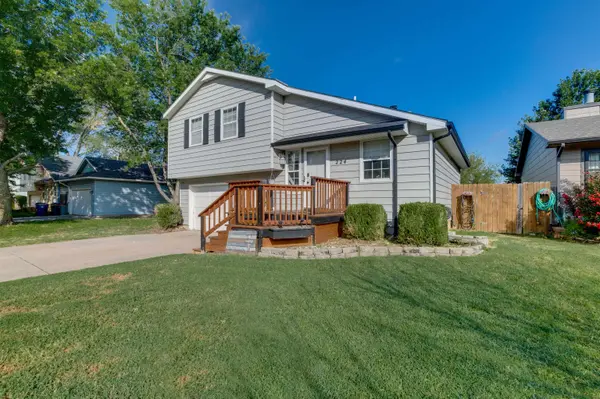
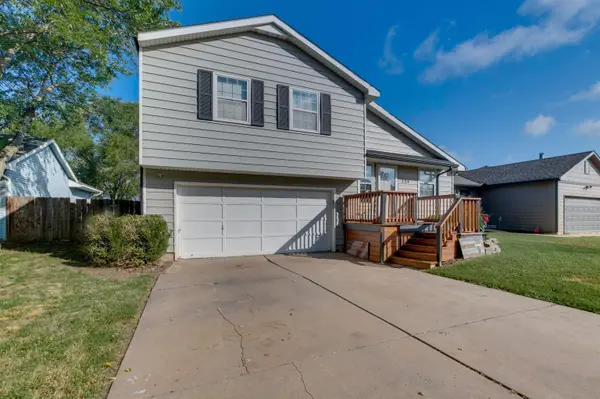
Don't let this be the one that got away! Are you looking for a well appointed, well updated home in the Derby school district? With 3 bedrooms 2 and 1/2 bathrooms and a 2 car garage, you will love the functionality and space this home has to offer. The seller has done so many beautiful updates and improvements which means that you can move right in. The home has a new roof, new gutters, a new retaining wall, newer AC unit and those are just the exterior improvements. Both interior fireplaces were remodeled, the basement flooring was replaced and the bathroom was remodeled and a bar was added for entertaining. There is new paint throughout, a smart thermostat, new refrigerator and cameras for security. There are so many wonderful features in this home like the large main bedroom with two closets and ensuite bath and the walk-out basement. Call to make your appointment today before this beautiful derby home flies off the market!
Location
State KS
County Sedgwick
Direction FROM K-15 TO RED POWELL DR, WEST ON RED POWELL TO VILLAGELAKE DR, SOUTH ON VILLAGE LAKE TO HOME
Rooms
Basement Finished
Interior
Interior Features Ceiling Fan(s), Walk-In Closet(s), Fireplace Doors/Screens, Security System, Vaulted Ceiling, Wood Laminate Floors
Heating Forced Air, Gas
Cooling Central Air, Electric
Fireplaces Type Two, Gas
Fireplace Yes
Heat Source Forced Air, Gas
Laundry In Basement, 220 equipment
Exterior
Parking Features Attached, Oversized
Garage Spaces 2.0
Utilities Available Sewer Available, Gas, Public
View Y/N Yes
Roof Type Composition
Building
Lot Description Standard
Foundation Full, Walk Out At Grade, Day Light
Above Ground Finished SqFt 1066
Architectural Style Traditional
Level or Stories Tri-Level
Schools
Elementary Schools Pleasant Valley
Middle Schools Derby North
High Schools Derby
School District Derby School District (Usd 260)
Read Less Info
Want to know what your home might be worth? Contact us for a FREE valuation!

Our team is ready to help you sell your home for the highest possible price ASAP
Nearby Locations
GET MORE INFORMATION