

For more information regarding the value of a property, please contact us for a free consultation.
Key Details
Sold Price $236,250
Property Type Single Family Home
Sub Type Single Family Onsite Built
Listing Status Sold
Purchase Type For Sale
Square Footage 2,342 sqft
Price per Sqft $100
Subdivision Hedgewood
MLS Listing ID SCK627091
Sold Date 07/25/23
Style Ranch,Traditional
Bedrooms 3
Full Baths 3
HOA Fees $8
Total Fin. Sqft 2342
Year Built 1996
Annual Tax Amount $2,145
Tax Year 2022
Lot Size 6,969 Sqft
Acres 0.16
Lot Dimensions 6970
Property Sub-Type Single Family Onsite Built
Source sckansas
Property Description
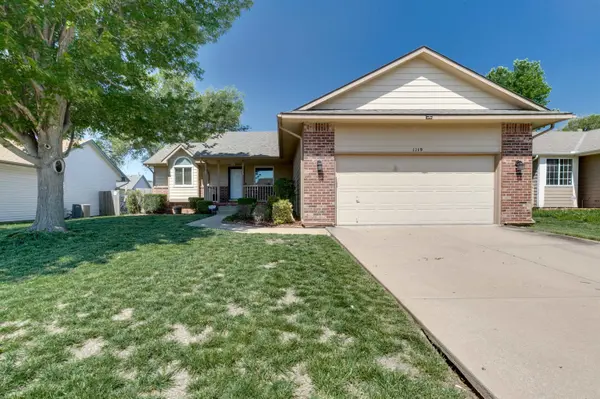
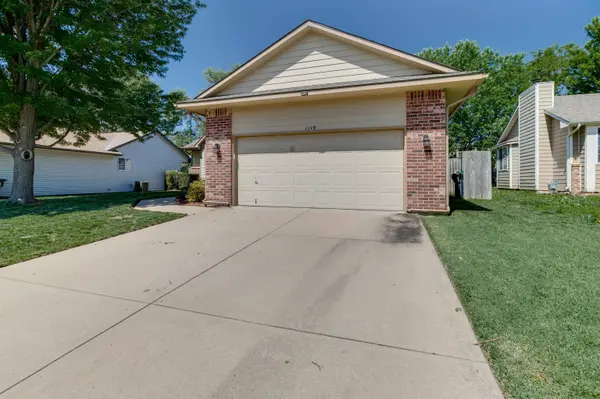
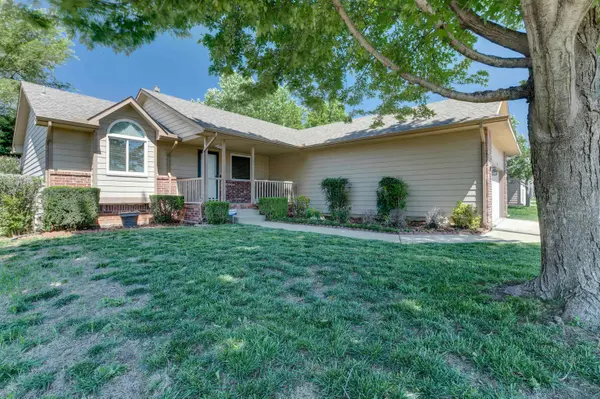
Come and see this spacious and comfortable home located in a centrally located east side neighborhood. As you make your way up to the shaded and inviting front porch and inside to the foyer, you will be greeted by new LVP in the living room, a lovely fireplace and vaulted ceilings. Living room has beautiful floating shelves and plenty of room for your sectional. The kitchen is partially open-concept so you can enjoy the company of others while you are preparing food for game day but is separate enough to create privacy while cooking or cleaning up. It has an eating bar which is great for extra seating! The main bedroom is on the west side of the house and is spacious and private. It has an ensuite bath with shower/tub combination, a large walk-in closet and double sinks. Another bedroom, full bathroom and main-floor laundry complete the main level. Down to the basement you will find a very spacious main living area with egress window and two storage rooms, one full bathroom and a bedroom. The backyard is perfect for kicking the ball around or relaxing and grilling on the newly repaired and painted deck. You will love this home where everyone has their own space in a great east side neighborhood. Call to schedule your appointment today!
Location
State KS
County Sedgwick
Direction From Webb and Rock go West to Longford, North to home.
Rooms
Basement Finished
Kitchen Eating Bar, Electric Hookup, Laminate Counters
Interior
Heating Forced Air, Gas
Cooling Central Air, Electric
Fireplaces Type One, Living Room, Gas Starter
Fireplace Yes
Appliance Disposal, Range/Oven
Heat Source Forced Air, Gas
Laundry Main Floor, 220 equipment
Exterior
Parking Features Attached
Garage Spaces 2.0
Utilities Available Sewer Available, Gas, Public
View Y/N Yes
Roof Type Composition
Street Surface Paved Road
Building
Lot Description Standard
Foundation Full, View Out
Above Ground Finished SqFt 1242
Architectural Style Ranch, Traditional
Level or Stories One
Schools
Elementary Schools Beech
Middle Schools Curtis
High Schools Southeast
School District Wichita School District (Usd 259)
Others
HOA Fee Include Gen. Upkeep for Common Ar
Monthly Total Fees $8
Read Less Info
Want to know what your home might be worth? Contact us for a FREE valuation!

Our team is ready to help you sell your home for the highest possible price ASAP
Nearby Locations
GET MORE INFORMATION