

For more information regarding the value of a property, please contact us for a free consultation.
Key Details
Sold Price $286,500
Property Type Single Family Home
Sub Type Single Family Onsite Built
Listing Status Sold
Purchase Type For Sale
Square Footage 2,373 sqft
Price per Sqft $120
Subdivision Spring Hill
MLS Listing ID SCK625183
Sold Date 06/21/23
Style Ranch,Traditional
Bedrooms 5
Full Baths 3
HOA Fees $18
Total Fin. Sqft 2373
Year Built 2007
Annual Tax Amount $2,621
Tax Year 2022
Lot Size 10,018 Sqft
Acres 0.23
Lot Dimensions 9897
Property Sub-Type Single Family Onsite Built
Source sckansas
Property Description
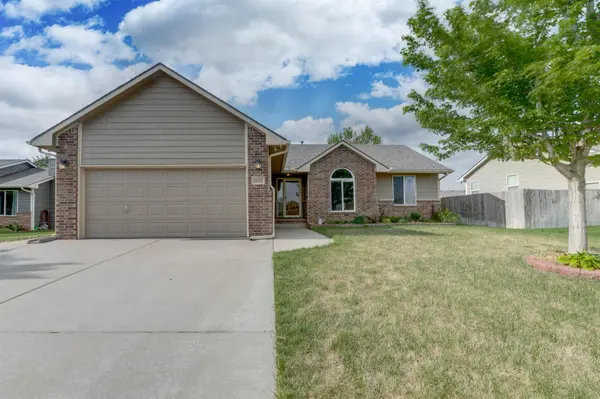
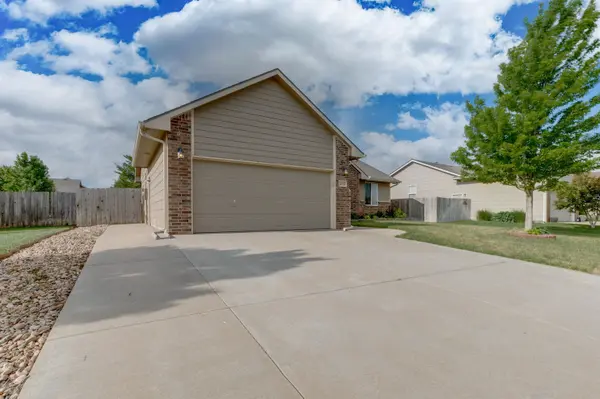
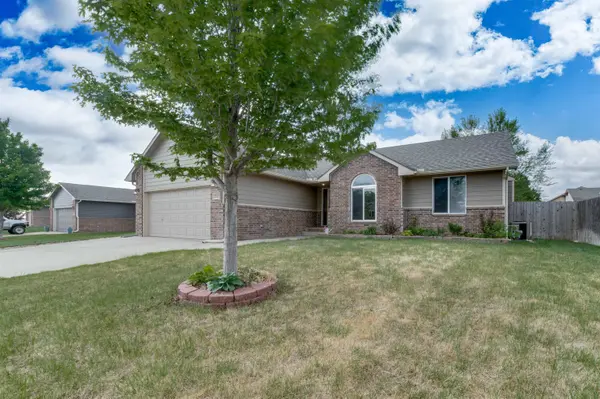
Attention all who are seeking a spacious and comfortable 5 bedroom home in a lovely neighborhood and an excellent school district! 2513 E Casey Dr in Goddard has hit the market! You'll find this home on a quarter acre lot on a “no outlet” street in the beautiful Spring Hill neighborhood which has two fishing ponds! The home has been tastefully updated with a remodeled kitchen featuring quartz countertops and new Kitchen Aid stainless steel appliances including gas range with double ovens! The dining area is just adjacent to the kitchen and living room making for an open-concept feel. The doors to your large cement patio and spacious backyard are off the kitchen and dining area, perfect for your grilling zone and for taking coffee or meals al fresco! The main level boasts new vinyl flooring, a spacious main suite with on suite bathroom containing bath and shower combination plus double sinks. There is a walk-in closet as well for all of your wears! Two additional bedrooms and a full bathroom complete the main level. Down to the basement, you'll find a huge rec-room living area, full bathroom and two more spacious bedrooms. Additionally, the home has an attached two-car garage, spacious fenced in yard and lovely landscaping that provides shade in the warmer months. The backyard also features a shed on cement slab, basketball goal, a play area, and an awning system for added shade. Come and see this comfortable and inviting home in a wonderful neighborhood and make it yours today.
Location
State KS
County Sedgwick
Direction Maple to E Spring Hill Dr, east on east Casey Dr
Rooms
Basement Finished
Interior
Heating Forced Air, Gas
Cooling Central Air, Electric
Fireplace No
Heat Source Forced Air, Gas
Laundry Main Floor, 220 equipment
Exterior
Parking Features Attached
Garage Spaces 2.0
Utilities Available Sewer Available, Gas, Public
View Y/N Yes
Roof Type Composition
Building
Lot Description Standard
Foundation Full, Day Light
Above Ground Finished SqFt 1189
Architectural Style Ranch, Traditional
Level or Stories One
Schools
Elementary Schools Explorer
Middle Schools Dwight D. Eisenhower
High Schools Dwight D. Eisenhower
School District Goddard School District (Usd 265)
Others
HOA Fee Include Gen. Upkeep for Common Ar
Monthly Total Fees $18
Read Less Info
Want to know what your home might be worth? Contact us for a FREE valuation!

Our team is ready to help you sell your home for the highest possible price ASAP
Nearby Locations
GET MORE INFORMATION