

For more information regarding the value of a property, please contact us for a free consultation.
Key Details
Sold Price $369,500
Property Type Single Family Home
Sub Type Single Family Onsite Built
Listing Status Sold
Purchase Type For Sale
Square Footage 3,090 sqft
Price per Sqft $119
Subdivision Crestview Country Club Estates
MLS Listing ID SCK623757
Sold Date 05/22/23
Style Traditional
Bedrooms 4
Full Baths 3
Half Baths 1
HOA Fees $20
Total Fin. Sqft 3090
Year Built 1991
Annual Tax Amount $4,976
Tax Year 2022
Lot Size 0.430 Acres
Acres 0.43
Lot Dimensions 18731
Property Sub-Type Single Family Onsite Built
Source sckansas
Property Description
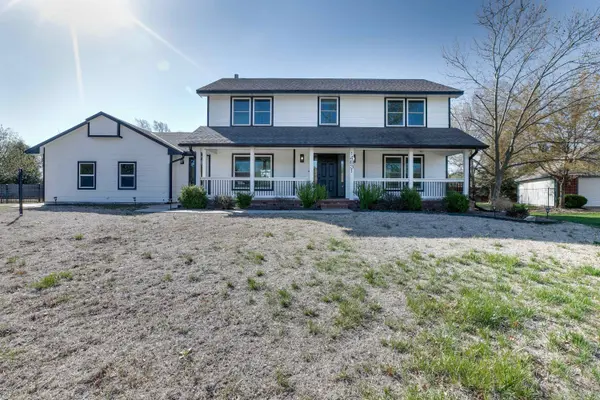
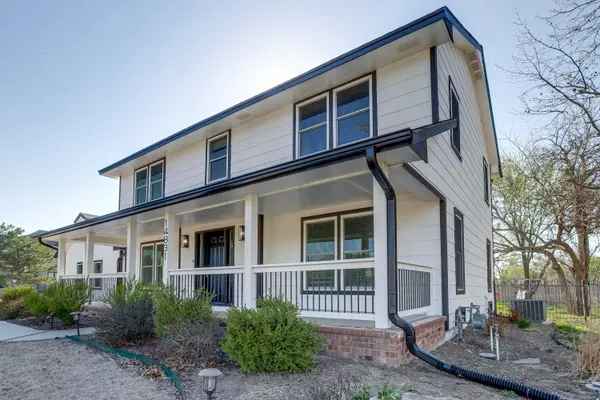
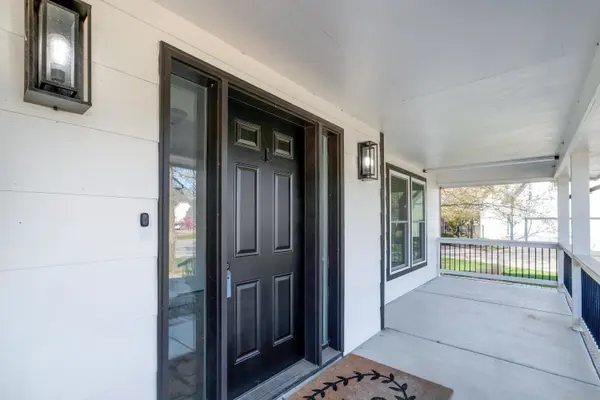
Are you looking for your new home in the Andover school district but with Sedgwick county taxes? With NEW Pella windows, all NEW siding, new furnace 2022 as well as newer flooring and fixtures throughout, this Overbook home is sure to check all of your boxes. As you arrive you will immediately notice the curb appeal of the grand front porch. Upon entering, you will find open living areas, the functional fully applianced kitchen with laundry room adjacent, hearth room and door to a new cement patio, perfect for mornings outdoors with a cup of coffee. The spacious main bedroom is on the upper level and contains two closets plus an on suite bath with double vanity, soaker tub, and walk-in shower. Two bedrooms and full bathroom with shower/bath combination complete the upper level. The basement has family room/game room with egress window, guest bedroom and bathroom with walk-in shower plus tons of storage with an unfinished storage room and additional closets. Schedule your viewing today and begin the journey to home ownership in this beautiful property.
Location
State KS
County Sedgwick
Direction From Central and 143rd, North on 143rd to Sharon Ln, East to Home.
Rooms
Basement Finished
Kitchen Electric Hookup, Granite Counters
Interior
Interior Features Ceiling Fan(s), Walk-In Closet(s), Hardwood Floors
Heating Forced Air, Gas
Cooling Central Air, Electric
Fireplaces Type One, Gas Starter
Fireplace Yes
Heat Source Forced Air, Gas
Laundry Main Floor, 220 equipment
Exterior
Parking Features Attached
Garage Spaces 2.0
Utilities Available Gas, Public, Sewer Available
View Y/N Yes
Roof Type Composition
Street Surface Paved Road
Building
Lot Description Standard
Foundation Full, View Out
Above Ground Finished SqFt 2290
Architectural Style Traditional
Level or Stories Two
Schools
Elementary Schools Cottonwood
Middle Schools Andover
High Schools Andover
School District Andover School District (Usd 385)
Others
Monthly Total Fees $20
Read Less Info
Want to know what your home might be worth? Contact us for a FREE valuation!

Our team is ready to help you sell your home for the highest possible price ASAP
Nearby Locations
GET MORE INFORMATION