

For more information regarding the value of a property, please contact us for a free consultation.
Key Details
Sold Price $144,500
Property Type Single Family Home
Sub Type Single Family Onsite Built
Listing Status Sold
Purchase Type For Sale
Square Footage 1,223 sqft
Price per Sqft $118
Subdivision Overlook
MLS Listing ID SCK616948
Sold Date 10/06/22
Style Traditional
Bedrooms 2
Full Baths 1
Half Baths 1
Total Fin. Sqft 1223
Year Built 1927
Annual Tax Amount $666
Tax Year 2021
Lot Size 6,969 Sqft
Acres 0.16
Lot Dimensions 7012
Property Sub-Type Single Family Onsite Built
Source sckansas
Property Description
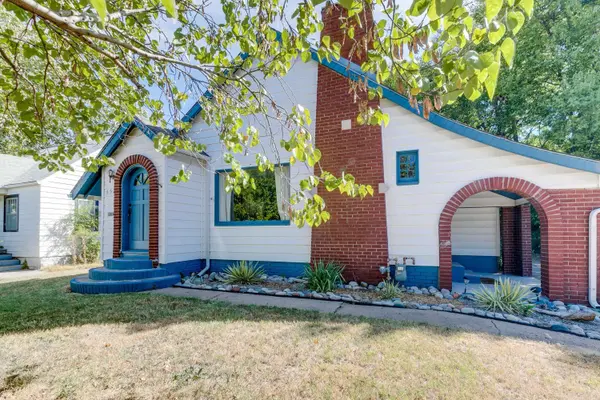
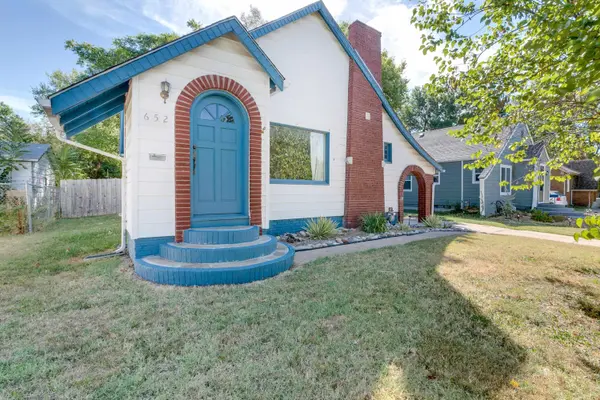
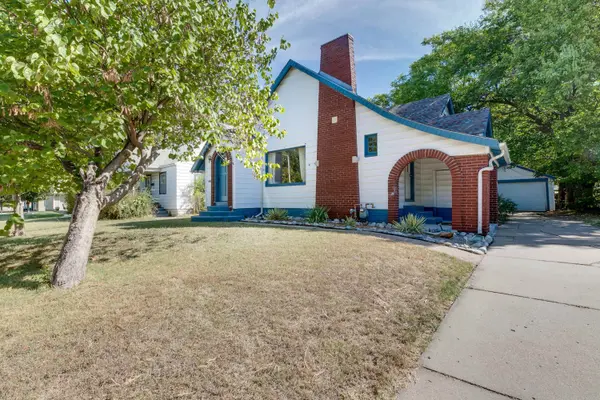
You've found it! A charming starter home filled with character! You will instantly notice its cheery blue accents, exterior brick detail, low-maintenance permanent siding and a small covered patio which leads to your side entrance. Upon entering the home, you are welcomed into the living area and family room. Original wood floors, decorative fireplace and picture window complete the space. The kitchen is fully applianced with gas range and refrigerator. On the back of the house, you will find an additional living area that can function as a sunroom. The bedrooms are tucked away in their own part of the home which is great for privacy. One bathroom with shower and tub combination sits between the two main floor bedrooms. Down to the basement, you will find a newly finished room with laminate flooring which can function as a flex-space, non-conforming bedroom or an office. It has its own half-bath which would make it very comfortable for guests! Let's not forget the large back deck with fenced backyard and your oversized one-car garage which has room for storage or a shop! If you're looking for a sign to start investing in your future, this is it! This home has loads of potential for added equity and is sure to be a great long-term investment. Call to make your appointment today! This home is being sold in "as-is" condition
Location
State KS
County Sedgwick
Direction From Central and Hillside go East on Central to Belmont. Turn left or North on Belmont. Go two blocks North. Home is on the right or East.Second home South from the corner of Murdock and Belmont.
Rooms
Basement Partially Finished
Kitchen Gas Hookup, Tile Counters
Interior
Heating Forced Air
Cooling Central Air, Electric
Fireplaces Type Living Room
Fireplace Yes
Appliance Refrigerator, Range/Oven
Heat Source Forced Air
Laundry In Basement, 220 equipment
Exterior
Parking Features Detached, Oversized
Garage Spaces 1.0
Utilities Available Sewer Available, Gas, Public
View Y/N Yes
Roof Type Composition
Street Surface Paved Road
Building
Lot Description Standard
Foundation Full, No Egress Window(s)
Above Ground Finished SqFt 1124
Architectural Style Traditional
Level or Stories One
Schools
Elementary Schools Adams
Middle Schools Robinson
High Schools East
School District Wichita School District (Usd 259)
Read Less Info
Want to know what your home might be worth? Contact us for a FREE valuation!

Our team is ready to help you sell your home for the highest possible price ASAP
Nearby Locations
GET MORE INFORMATION