


For more information regarding the value of a property, please contact us for a free consultation.
Key Details
Sold Price $739,000
Property Type Single Family Home
Sub Type Single Family Onsite Built
Listing Status Sold
Purchase Type For Sale
Square Footage 5,250 sqft
Price per Sqft $140
Subdivision Rainbow Lakes
MLS Listing ID SCK612735
Sold Date 07/18/22
Style Traditional
Bedrooms 4
Full Baths 4
Half Baths 1
HOA Fees $20
Total Fin. Sqft 5250
Year Built 1985
Annual Tax Amount $7,204
Tax Year 2021
Lot Size 4.660 Acres
Acres 4.66
Lot Dimensions 202989
Property Sub-Type Single Family Onsite Built
Source sckansas
Property Description
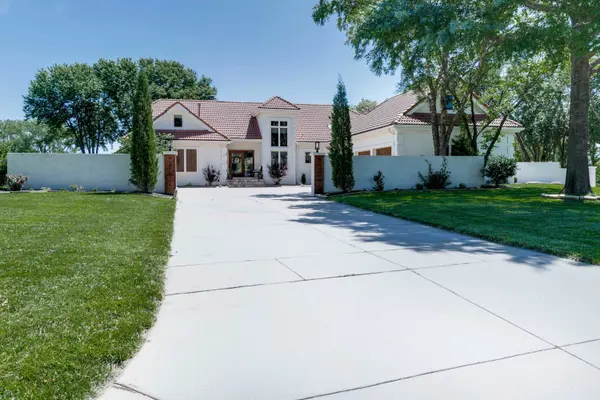
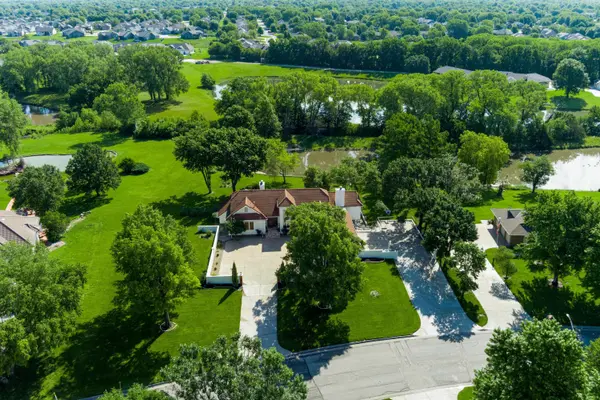
Welcome home to your west side retreat in the heart of Rainbow Lakes. This stunning property is truly one-of-a-kind with incredible features and updates inside and out. Instantly you will notice the stunning landscaping, the mature trees and the Spanish-style architecture with stucco exterior. As you enter through the oversized solid wood door, you will notice the wide plank wood floors with natural finish, wall-to-wall doors and windows with views of the lake, and elegant vaulted ceilings. The main floor living area is open-concept but also creates a feeling of privacy with the flow of the space. It includes a living area, half-bath, dining room, hearth room with wood-burning fireplace and kitchen with breakfast nook and bar with side porch. The kitchen is functional and timeless in its design with storage galore. It leads into your laundry room with a butler's pantry attached providing even more storage. The owner's suite also occupies the main level and is very generous in size. Like many of the main level rooms, you have access to the expansive deck to enjoy your morning coffee while you watch the wildlife on the lake! The ensuite bath includes a massive closet, vanity area, double sinks, free standing tub and walk-in shower with double rain head shower heads. The upper level features a catwalk to a bedroom with ensuite bath and a large storage room. Down to the lower level you will find two very large bedrooms, both with ensuite full bath, living area with wood burning fireplace, wet bar with refrigerator and wine fridge and again, wall-to-wall windows and new french doors to the lower patio. To complete the indoor-outdoor living space in the home, there is a hot tub with floor to ceiling windows surrounding the room. Imagine spending winter nights relaxing in the hot tub and enjoying the serene landscape while listening to your outdoor water feature. With almost 5 acres inside the city including lake area and canal with water rights, you have privacy and nature right in your backyard. The lake is fully stocked and ready for you to cast your line. The boathouse is perfect for kayaks or paddle boat storage or storage for your four-wheeler or dirt bike to ride on the land. This is truly a unique opportunity to own such an incredible home in one of Wichita's most sought after neighborhoods. Schedule your appointment today!
Location
State KS
County Sedgwick
Direction from Kellogg and 135th street, N to Rolling Hills Dr, Left on Saddle, Right to home.
Rooms
Basement Finished
Kitchen Eating Bar, Island, Pantry, Range Hood, Gas Hookup, Granite Counters
Interior
Interior Features Ceiling Fan(s), Central Vacuum, Walk-In Closet(s), Fireplace Doors/Screens, Hardwood Floors, Hot Tub, Vaulted Ceiling, Wet Bar
Heating Forced Air, Gas
Cooling Central Air, Electric
Fireplaces Type Two, Wood Burning
Fireplace Yes
Appliance Dishwasher, Disposal, Range/Oven
Heat Source Forced Air, Gas
Laundry Main Floor, 220 equipment
Exterior
Parking Features Attached
Garage Spaces 3.0
Utilities Available Sewer Available, Gas, Public
View Y/N Yes
Roof Type Tile
Street Surface Paved Road
Building
Lot Description Pond/Lake, Waterfront
Foundation Full, View Out
Above Ground Finished SqFt 3050
Architectural Style Traditional
Level or Stories One and One Half
Schools
Elementary Schools Apollo
Middle Schools Dwight D Eisenhower (Manhattan)
High Schools Dwight D. Eisenhower
School District Goddard School District (Usd 265)
Others
HOA Fee Include Gen. Upkeep for Common Ar
Monthly Total Fees $20
Read Less Info
Want to know what your home might be worth? Contact us for a FREE valuation!

Our team is ready to help you sell your home for the highest possible price ASAP
Nearby Locations
GET MORE INFORMATION