

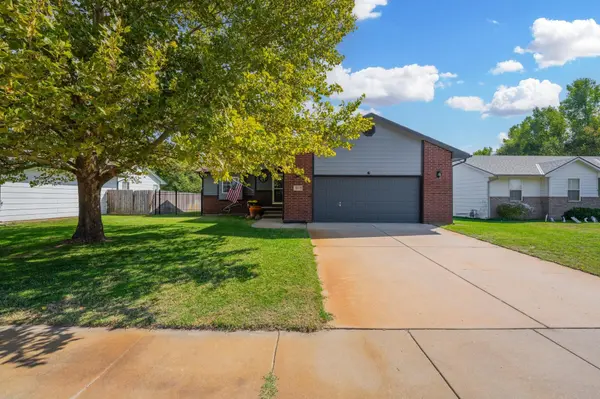
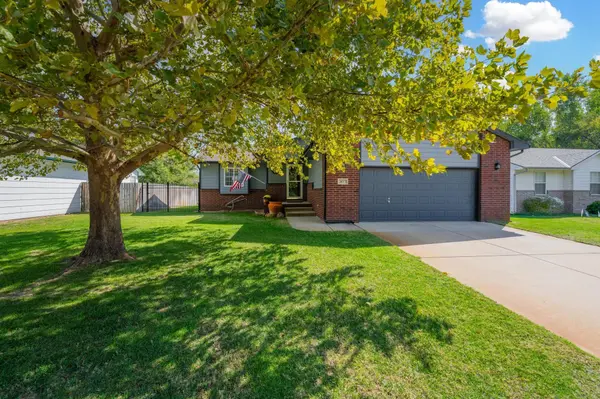

2617 W 44th St S, Wichita, KS 67217
REQUEST A TOUR If you would like to see this home without being there in person, select the "Virtual Tour" option and your agent will contact you to discuss available opportunities.
In-PersonVirtual Tour
Listed by Amy Fouse • Heritage 1st Realty
$280,000
Est. payment /mo
3 Beds
2 Baths
2,160 SqFt
Save

UPDATED:

Key Details

Property Type Single Family Home

Sub Type Single Family Onsite Built

Listing Status Active

Purchase Type For Sale

Square Footage 2,160 sqft

Price per Sqft $129

Subdivision The Legacy

MLS Listing ID SCK680528

Style Ranch,Traditional

Bedrooms 3

Full Baths 2

Total Fin. Sqft 2160

Year Built 2003

Annual Tax Amount $3,079

Tax Year 2025

Lot Size 8,712 Sqft

Acres 0.2

Lot Dimensions 8772

Property Sub-Type Single Family Onsite Built

Source sckansas

Property Description

Looking for a home with room to spread out and entertain? This 3-bedroom, 2-bathroom home with a 2-car garage offers a functional layout with inviting living spaces on both levels! The main floor features an open-concept living room and kitchen, creating an easy flow for everyday living or hosting friends and family. The kitchen provides convenient access to the backyard, making it easy to take the fun outdoors. The primary suite includes a private bathroom with a large shower and dual-sink vanity, with an additional hallway entrance for added convenience. A second bedroom completes the main level. Downstairs, the basement adds even more versatility with a spacious rec or family room, an additional bedroom and bathroom, plus a bonus room perfect for a home office, hobby space, or extra storage. With flexible living areas and space to make your own, this home is ready for its next chapter!

Location

State KS

County Sedgwick

Direction 47th & Meridian go N to 44th, turn W to home.

Rooms

Basement Finished

Interior

Interior Features Ceiling Fan(s), Walk-In Closet(s), Vaulted Ceiling(s)

Heating Forced Air, Gas

Cooling Central Air, Electric

Fireplace No

Heat Source Forced Air, Gas

Laundry 220 equipment, Main Floor

Exterior

Parking Features Attached

Garage Spaces 2.0

Utilities Available Natural Gas Available, Public, Sewer Available

View Y/N Yes

Roof Type Composition

Street Surface Paved Road

Building

Lot Description Standard

Foundation Full, View Out

Above Ground Finished SqFt 1160

Architectural Style Ranch, Traditional

Level or Stories One

Schools

Elementary Schools Oatville

Middle Schools Haysville

High Schools Campus

School District Haysville School District (Usd 261)


Read Less Info

Nearby Locations

GET MORE INFORMATION

Alyson Assaf

Alyson Assaf

+1(316) 253-3921

Agent

Agent

Name

Name

Phone*

Phone

Message