


3717 E Murdock Ave, Wichita, KS 67208
REQUEST A TOUR If you would like to see this home without being there in person, select the "Virtual Tour" option and your agent will contact you to discuss available opportunities.
In-PersonVirtual Tour
Listed by Myron K Klaassen • Coldwell Banker Plaza Real Estate
$699,900
Est. payment /mo
4 Beds
4 Baths
4,153 SqFt
Save

UPDATED:

Key Details

Property Type Single Family Home

Sub Type Single Family Onsite Built

Listing Status Active

Purchase Type For Sale

Square Footage 4,153 sqft

Price per Sqft $168

Subdivision Sleepy Hollow Overlook

MLS Listing ID SCK680438

Style Colonial

Bedrooms 4

Full Baths 3

Half Baths 1

Total Fin. Sqft 4153

Year Built 1933

Annual Tax Amount $3,842

Tax Year 2025

Lot Size 9,147 Sqft

Acres 0.21

Lot Dimensions 9294

Property Sub-Type Single Family Onsite Built

Source sckansas

Property Description

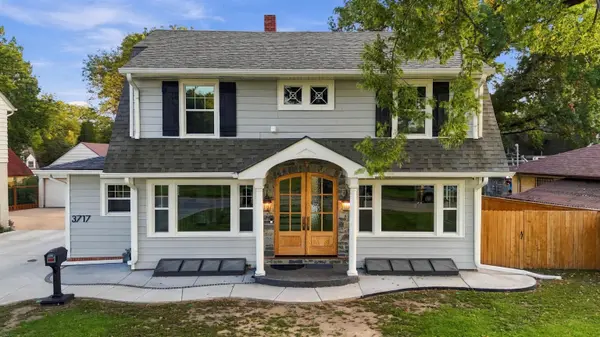
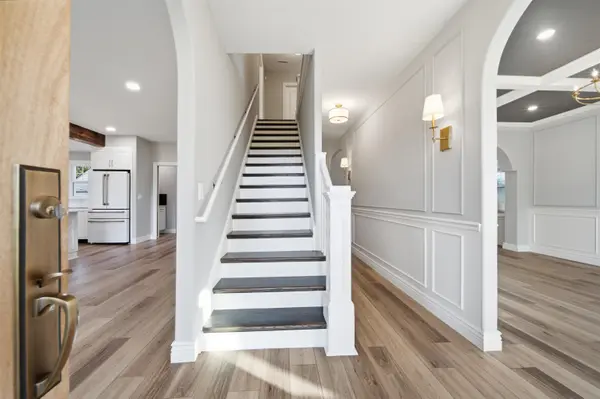
Yesterday's Charm with Today's Conveniences! You will fall in love with this spectacular Dutch Colonial-style home in Sleepy Hollow with beautiful views of the golf course across the street! From the distinctive roofline to the impressive front portico with its elliptical barrel-vaulted ceiling, stone accents and columns, this home makes a lasting first impression. Enter through beautiful mahogany double doors with elliptical tops and decorative hammered glass into a grand central hallway with open-railed staircase, picture frame molding and sconce lighting. The spacious living room boasts a large picture window with flanking windows, architectural ceiling, chandelier, decorative wainscoting with chair rail and an impressive arched opening to the formal dining room featuring matching wall molding and chandelier. Preparing meals couldn't get much better than in this spectacular gourmet kitchen! Upgraded soft-close cabinetry, quartz countertops, two pullout spice racks and an incredible 4-ft Café six-burner range with griddle, double convection ovens, pot filler and custom hood. Also included are a Bosch dishwasher and Café French-door refrigerator with chiller drawer. The massive 4.5' x 8' island features additional cabinetry, pendant lighting and built-in microwave. Open to the kitchen is a fabulous hearth area with large picture window, additional seating and dining space. Through a wood-and-glass pocket door is a coffee bar with sink and quartz top, large pantry with wood countertop and outstanding laundry with a large dropzone, stacked Electrolux washer/dryer and laundry sink. The guest bath features a cabinet-style vanity, sconce lighting and octagon tile floor. The cozy main-floor family room boasts a gas fireplace flanked by built-in cabinetry and shelving with sconce lighting, wet bar rough-in and spectacular 8' x 12' telescoping patio doors opening from both sides to a covered patio with knotty pine ceiling! Upstairs, the incredible primary suite offers a vaulted ceiling, chandelier, hardwood flooring and double windows. The enormous 11' x 15' walk-in closet features sweater racks, shoe racks, hardwood flooring and double windows. The luxurious primary bath boasts an 11-ft quartz-top vanity with tower cabinets, makeup station, decorative mirrors and beautiful inlaid marble flooring. The toilet area includes an outlet for a bidet lid. The fabulous wet room features a freestanding soaking tub with spray wand, standing shower massage system with hand-held wand, marble walls, decorative arched niches, bench and window. Three additional spacious bedrooms offer hardwood flooring, ceiling fans and lighted closets. The hall bath includes a cabinet-style vanity with two full-size drawers, tub/shower with shelving and unique tile flooring. A second laundry room includes Electrolux washer/dryer and two original diamond-pattern windows. The entertaining continues in the finished basement! The unique recreation room boasts a dramatic full barrel ceiling, spectacular stone fireplace with arched hearth, four daylight windows including one with an escape ladder, and disc lighting. The basement bath includes a vanity, 5-ft shower with glass doors and shelving, and tile flooring. A finished office with two windows completes the lower level. Outside is a detached two-car garage with walk-through door and a wonderful covered patio for relaxing or entertaining. Extensive updates and upgrades have been completed within the past year! See associated documents for a complete list of improvements. Don't miss this rare opportunity to own a beautifully updated Dutch Colonial home combining yesterday's architectural charm with today's modern conveniences!

Location

State KS

County Sedgwick

Direction Central and Hillside east to Yale north to Murdock east to house.

Rooms

Basement Finished

Kitchen Eating Bar, Island, Pantry, Range Hood, Gas Hookup, Quartz Counters

Interior

Interior Features Ceiling Fan(s), Walk-In Closet(s), Water Softener-Own, Vaulted Ceiling(s), Water Pur. System, Wet Bar, Window Coverings-All

Heating Forced Air, Zoned, Gas

Cooling Central Air, Zoned, Electric

Flooring Hardwood, Laminate

Fireplaces Type Two, Family Room, Rec Room/Den, Gas, Decorative, Glass Doors

Fireplace Yes

Appliance Dishwasher, Disposal, Microwave, Refrigerator, Range, Washer, Dryer

Heat Source Forced Air, Zoned, Gas

Laundry Main Floor, Upper Level, Separate Room, 220 equipment, Sink

Exterior

Parking Features Detached, Opener

Garage Spaces 2.0

Utilities Available Sewer Available, Natural Gas Available, Public

View Y/N Yes

Roof Type Composition

Street Surface Paved Road

Building

Lot Description Irregular Lot

Foundation Partial, Day Light, No Egress Window(s)

Above Ground Finished SqFt 2926

Architectural Style Colonial

Level or Stories Two

Schools

Elementary Schools College Hill

Middle Schools Robinson

High Schools East

School District Wichita School District (Usd 259)

Others

Security Features Smoke Detector(s)


Read Less Info

Nearby Locations

GET MORE INFORMATION

Alyson Assaf

Alyson Assaf

+1(316) 253-3921

Agent

Agent

Name

Name

Phone*

Phone

Message