

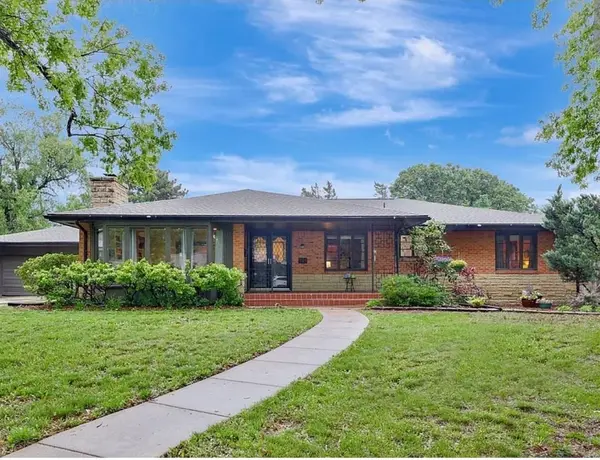
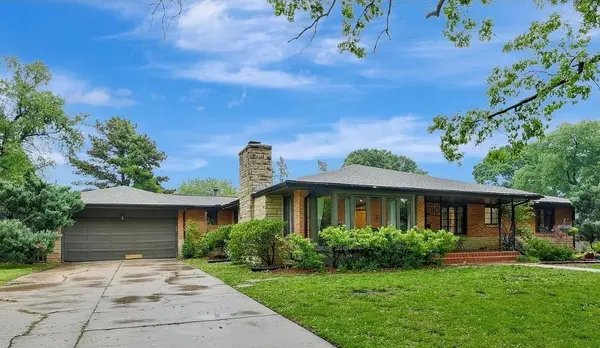

414 Courtleigh Dr, Wichita, KS 67218
REQUEST A TOUR If you would like to see this home without being there in person, select the "Virtual Tour" option and your agent will contact you to discuss available opportunities.
In-PersonVirtual Tour
Listed by Charlene Neese • Growth Ring Realty
$2,400
3 Beds
2 Baths
2,303 SqFt
Save

UPDATED:

Key Details

Property Type Single Family Home

Sub Type Single Family Onsite Built

Listing Status Active

Purchase Type For Rent

Square Footage 2,303 sqft

Subdivision The Village

MLS Listing ID SCK680439

Style Ranch

Bedrooms 3

Full Baths 2

Total Fin. Sqft 2303

Year Built 1951

Annual Tax Amount $3,996

Tax Year 2026

Lot Size 0.540 Acres

Acres 0.54

Lot Dimensions 2352240

Property Sub-Type Single Family Onsite Built

Source sckansas

Property Description

Beautifully situated in The Village Addition, this unique home sets on a half acre lot surrounded by mature trees. The curb appeal is stunning! The backyard is just as gorgeous as the front along with a patio to enjoy as you sit and enjoy the scenery and animals that happen too pass by. By the way, all yard maintenance is included. As you step inside, the grand scale of space will catch your attention right away! A fireplace centers the living area for a cozy and comfortable engagement with others or to snuggle on the couch with a warm blanket watching a movie. The dining area is able to host a large group or dinner and guests will remember the time they had sitting around the table. The kitchen is right off of the dining area perfectly located to set meals at the dining table or read a great book in the sunroom enjoying all of the natural light coming through the big beautiful windows. On the opposite side of the home there are three bedrooms, a primary bedroom with an ensuite and the remaining two bedrooms are connected with a jack and jill bathroom. There's so much to view as you walk through so schedule a tour and see for yourself. Rent is $2400 with a deposit of $2400 NO CATS, other animals may be considered per owner's approval Home is subject to an approval. An application is available for potential clients at their own cost. Contact listing agent for application process. A lease agreement is attached. Home will be available approx 11/15/2026.

Location

State KS

County Sedgwick

Direction FROM KELLOGG AND WOODLAWN, HEAD NORTH TO PEACHTREE AND TURN LEFT UNTIL YOU REACH COURTLEIGH. TURN LEFT ON COURTLEIGH AND THE HOME WILL BE ON THE LEFT.

Rooms

Basement None

Kitchen Range Hood, Electric Hookup, Granite Counters

Interior

Heating Forced Air, Gas

Cooling Central Air, Electric

Flooring Hardwood

Fireplaces Type One, Wood Burning, Glass Doors

Fireplace Yes

Appliance Dishwasher, Disposal, Refrigerator, Range, Washer, Dryer

Heat Source Forced Air, Gas

Laundry Main Floor, Gas Hookup

Exterior

Exterior Feature Guttering - ALL, Brick

Parking Features Attached, Detached

Garage Spaces 2.0

Utilities Available Sewer Available, Natural Gas Available, Public

View Y/N Yes

Roof Type Composition

Street Surface Paved Road

Building

Lot Description Standard

Foundation None

Above Ground Finished SqFt 2303

Architectural Style Ranch

Level or Stories One

Schools

Elementary Schools Hyde

Middle Schools Robinson

High Schools East

School District Wichita School District (Usd 259)


Read Less Info

Nearby Locations

GET MORE INFORMATION

Alyson Assaf

Alyson Assaf

+1(316) 253-3921

Agent

Agent

Name

Name

Phone*

Phone

Message