

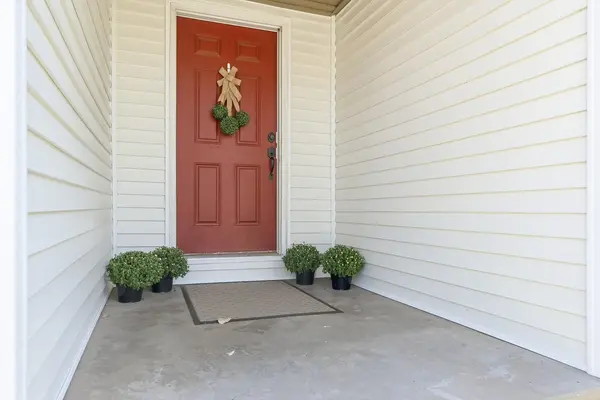
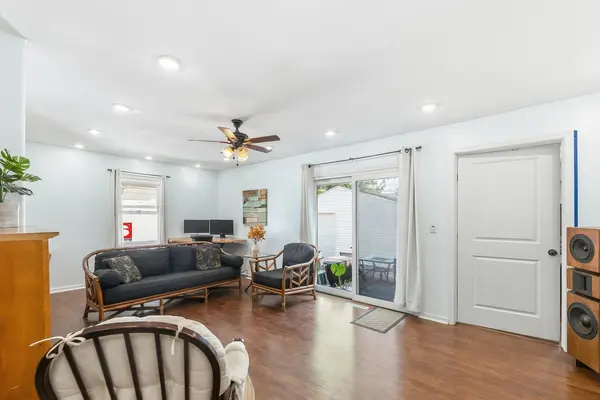

2054 S Lulu, Wichita, KS 67211
REQUEST A TOUR If you would like to see this home without being there in person, select the "Virtual Tour" option and your agent will contact you to discuss available opportunities.
In-PersonVirtual Tour
Listed by Demetria Bland • Keller Williams Signature Partners, LLC
$162,000
Est. payment /mo
4 Beds
2 Baths
1,743 SqFt
Save

UPDATED:

Key Details

Property Type Single Family Home

Sub Type Single Family Onsite Built

Listing Status Active

Purchase Type For Sale

Square Footage 1,743 sqft

Price per Sqft $92

Subdivision King-Michaelsen

MLS Listing ID SCK680437

Style Ranch

Bedrooms 4

Full Baths 2

Total Fin. Sqft 1743

Year Built 1948

Annual Tax Amount $1,804

Tax Year 2025

Lot Size 7,405 Sqft

Acres 0.17

Lot Dimensions 7260

Property Sub-Type Single Family Onsite Built

Source sckansas

Property Description

Welcome home to this charming four-bedroom, two-bath home offering comfort, functionality, and room to grow! Fresh paint on the interior/exterior. The master bedroom is spacious with an updated fully tilled walk in shower and two shower heads. You have 2 additional bedrooms, with a hall bath on the main level along with updated counter tops, new range and a large stainless farm sink. You will also find large living room and spacious dining room for those family dinners. In the basement you will find plenty of storage space, your laundry area and a large 4th bedroom featuring an egress window and a closet, making it a great opportunity for a guest space, home office, theater or recreation area. The home also features a detached oversized garage providing electricity for a workshop, additional room for storage, or your everyday needs. Enjoy the outdoors in the backyard on your patio and complete with raised planters perfect for growing your own vegetables, herbs, and seasonal favorites. With versatile living spaces and thoughtful features throughout, this home offers the perfect blend of comfort, convenience, and opportunity to make it your own!

Location

State KS

County Sedgwick

Direction 135 N. to Pawnee, W. to Lulu, N. to home.

Rooms

Basement Partially Finished

Interior

Heating Forced Air, Gas

Cooling Central Air, Electric

Fireplace No

Appliance Dishwasher, Disposal, Microwave, Refrigerator, Range

Heat Source Forced Air, Gas

Laundry In Basement, 220 equipment

Exterior

Exterior Feature Vinyl/Aluminum

Parking Features Detached

Garage Spaces 1.0

Utilities Available Sewer Available, Natural Gas Available, Public

View Y/N Yes

Roof Type Composition

Street Surface Paved Road

Building

Lot Description Standard

Foundation Partial, Day Light, Other, Concrete

Above Ground Finished SqFt 1395

Architectural Style Ranch

Level or Stories One

Schools

Elementary Schools Gardiner

Middle Schools Hamilton

High Schools West

School District Wichita School District (Usd 259)


Read Less Info

Nearby Locations

GET MORE INFORMATION

Alyson Assaf

Alyson Assaf

+1(316) 253-3921

Agent

Agent

Name

Name

Phone*

Phone

Message