


445 N Ohio St, Benton, KS 67017
REQUEST A TOUR If you would like to see this home without being there in person, select the "Virtual Tour" option and your agent will contact you to discuss available opportunities.
In-PersonVirtual Tour
Listed by Danielle L Wildeman • Reece Nichols South Central Kansas
$299,900
Est. payment /mo
3 Beds
2 Baths
2,834 SqFt
Save

UPDATED:

Key Details

Property Type Single Family Home

Sub Type Single Family Onsite Built

Listing Status Active

Purchase Type For Sale

Square Footage 2,834 sqft

Price per Sqft $105

Subdivision West Acres

MLS Listing ID SCK680434

Style Ranch

Bedrooms 3

Full Baths 2

Total Fin. Sqft 2834

Year Built 1977

Annual Tax Amount $4,375

Tax Year 2025

Lot Size 0.300 Acres

Acres 0.3

Lot Dimensions 13068

Property Sub-Type Single Family Onsite Built

Source sckansas

Property Description

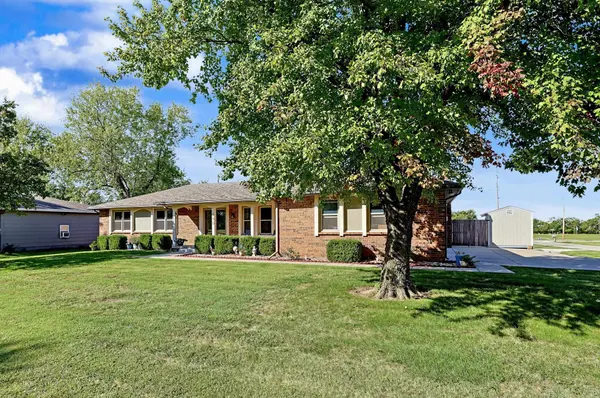
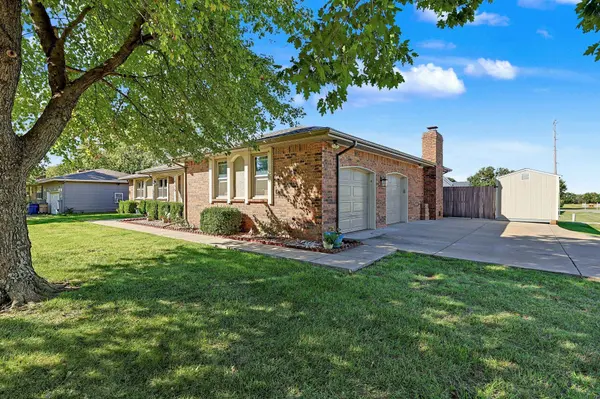
All brick ranch home with vinyl eaves and soffits, gutter covers, and a class IV shingle roof in the heart of Benton, Kansas. Sprawling ranch just under 2000 sq ft on the main level. Classic side-load garage and separate 24 x 24 detached garage for the hobby enthusiast, there is also a tidy shed with shelving and room for the lawn equipment. Enter the home through recently updated composite double doors with decorative glass! Formal living room with an abundance of natural light. Open kitchen layout with gorgeous granite counters, all stainless appliances, separate pantry, and just step away from a dining area with bay out windows. The oven/range has gas access if preferred by the new owner. Sunken living room with tiled flooring, woodburning fireplace insert, and access to an enclosed sunroom. Three full bedrooms on the main level, including the primary bedroom with attached full bath with a remodeled shower! Enjoy time in the lower-level family room with wired surround sound system and tv that remain with the home! Ample storage in the lower level for convenience! The backyard has is enclosed with long term composite fencing. The detached has a separate electric panel for projects, 220 outlet, and cooling!

Location

State KS

County Butler

Direction 254 and Main, South to Blue St, West to home.

Rooms

Basement Finished

Kitchen Eating Bar, Pantry, Electric Hookup, Gas Hookup, Granite Counters

Interior

Interior Features Ceiling Fan(s), Window Coverings-All

Heating Forced Air, Gas

Cooling Central Air, Electric

Flooring Hardwood

Fireplaces Type One, Wood Burning, Insert

Fireplace Yes

Appliance Dishwasher, Disposal, Refrigerator, Range, Washer, Dryer

Heat Source Forced Air, Gas

Laundry Main Floor, Gas Hookup, 220 equipment

Exterior

Exterior Feature Guttering - ALL, Brick

Parking Features Attached, Opener, Side Load

Garage Spaces 4.0

Utilities Available Sewer Available, Natural Gas Available, Public

View Y/N Yes

Roof Type Composition

Street Surface Paved Road

Building

Lot Description Corner Lot

Foundation Partial, No Egress Window(s)

Above Ground Finished SqFt 1896

Architectural Style Ranch

Level or Stories One

Schools

Elementary Schools Benton

Middle Schools Circle

High Schools Circle

School District Circle School District (Usd 375)


Read Less Info

Nearby Locations

GET MORE INFORMATION

Alyson Assaf

Alyson Assaf

+1(316) 253-3921

Agent

Agent

Name

Name

Phone*

Phone

Message