


1706 E Evergreen Ct, Derby, KS 67037
REQUEST A TOUR If you would like to see this home without being there in person, select the "Virtual Tour" option and your agent will contact you to discuss available opportunities.
In-PersonVirtual Tour
Listed by Kendra Deluna • Keller Williams Hometown Partners
$245,000
Est. payment /mo
3 Beds
4 Baths
1,959 SqFt
Save

UPDATED:

Key Details

Property Type Multi-Family

Sub Type Duplex

Listing Status Active

Purchase Type For Sale

Square Footage 1,959 sqft

Price per Sqft $125

Subdivision Tanglewood

MLS Listing ID SCK680435

Style Victorian

Bedrooms 3

Full Baths 3

Half Baths 1

Total Fin. Sqft 1959

Year Built 1984

Annual Tax Amount $3,226

Tax Year 2025

Lot Size 6,534 Sqft

Acres 0.15

Lot Dimensions 6488

Property Sub-Type Duplex

Source sckansas

Property Description

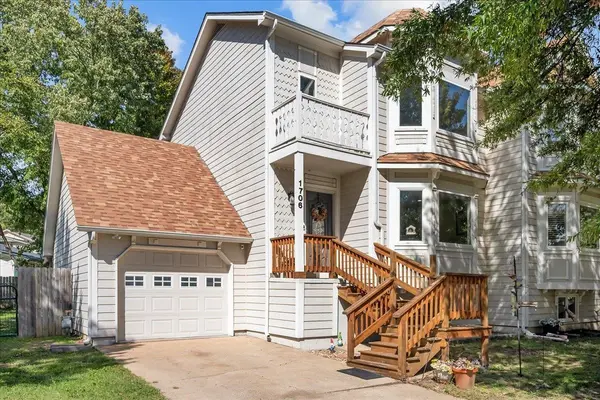
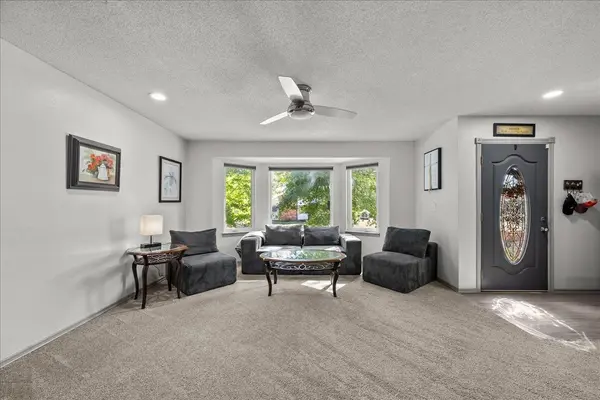
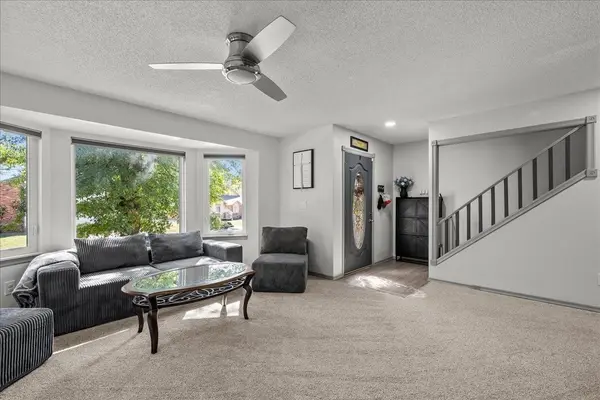
Located on a quiet cul de sac in Derby, this beautiful two story twin home offers nearly 2,000 square feet of living space, a spacious layout, and plenty of updates throughout. Pull up front and notice the gorgeous Victorian details. Step inside and you'll find a large living room featuring a cozy fireplace, beautiful bay windows that fill the space with natural light, and plenty of room for relaxing or entertaining. The adjoining dining area flows into the updated kitchen, complete with granite countertops, white cabinetry, tile backsplash, and ample cabinet and counter space. Off the dining area leads to a large covered deck, providing a wonderful space for outdoor dining, entertaining, or simply enjoying the back yard. Upstairs, the spacious primary suite features beautiful bay windows, a walk-in closet, and a private bathroom with granite counters and a tiled shower. A second generously sized bedroom completes the upper level. The finished basement offers even more living space with a large family room, a third bedroom, and a bathroom with laundry area. Additional features include a newer roof (2023), newer exterior siding (2020), energy-efficient windows, LED lighting, and an attached garage. Outside, the spacious, fenced back yard features mature shade trees, plenty of room for outdoor activities, and a fantastic covered deck (built in 2021) with room to relax and entertain. Conveniently located near the Derby Public Library, Derby schools, shopping, dining, and McConnell Air Force Base, this home offers a great combination of space, comfort, and convenience. Schedule your private showing today and come see it before it's gone!

Location

State KS

County Sedgwick

Direction Rock Road to Walnut Grove to Sumac, East on Evergreen Ct

Rooms

Basement Finished

Kitchen Granite Counters

Interior

Interior Features Ceiling Fan(s)

Heating Forced Air, Gas

Cooling Central Air, Electric

Fireplaces Type One, Living Room, Wood Burning

Fireplace Yes

Appliance Dishwasher, Disposal, Microwave, Refrigerator, Range, Washer, Dryer

Heat Source Forced Air, Gas

Laundry In Basement

Exterior

Exterior Feature Guttering - ALL

Parking Features Attached, Opener

Garage Spaces 1.0

Utilities Available Sewer Available, Natural Gas Available, Public

View Y/N Yes

Roof Type Composition

Street Surface Paved Road

Building

Lot Description Standard

Foundation Full, View Out

Above Ground Finished SqFt 1357

Architectural Style Victorian

Level or Stories Two

Structure Type Frame

Schools

Elementary Schools Tanglewood

Middle Schools Derby

High Schools Derby

School District Derby School District (Usd 260)


Read Less Info

Nearby Locations

GET MORE INFORMATION

Alyson Assaf

Alyson Assaf

+1(316) 253-3921

Agent

Agent

Name

Name

Phone*

Phone

Message