

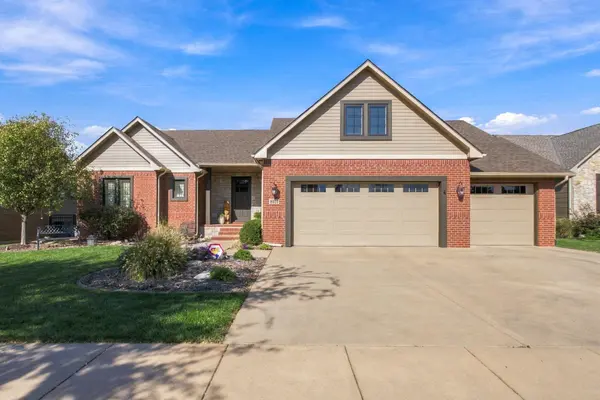

8922 W Westlakes Ct, Wichita, KS 67205
REQUEST A TOUR If you would like to see this home without being there in person, select the "Virtual Tour" option and your agent will contact you to discuss available opportunities.
In-PersonVirtual Tour
Listed by Tobi Castelli • Keller Williams Hometown Partners
$650,000
Est. payment /mo
5 Beds
4 Baths
3,686 SqFt
Save

UPDATED:

Key Details

Property Type Single Family Home

Sub Type Single Family Onsite Built

Listing Status Active

Purchase Type For Sale

Square Footage 3,686 sqft

Price per Sqft $176

Subdivision Fox Ridge

MLS Listing ID SCK680421

Style Ranch

Bedrooms 5

Full Baths 3

Half Baths 1

HOA Fees $58

Total Fin. Sqft 3686

Year Built 2012

Annual Tax Amount $7,941

Tax Year 2025

Lot Size 10,454 Sqft

Acres 0.24

Lot Dimensions 10648

Property Sub-Type Single Family Onsite Built

Source sckansas

Property Description

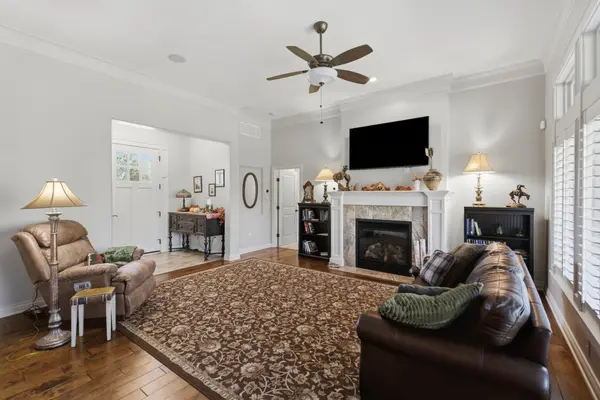
Welcome to this spacious home with a Brand New Roof IN 2026 and AC in 2025 in the desirable Fox Ridge subdivision, located on a quiet street leading to a cul-de-sac rather than a through street. The home features a unique floor plan with distinctive architectural details, and a versatile bonus room. The foyer opens to a welcoming living room with high ceilings, crown molding, a gas fireplace, and beautiful windows with transoms offer abundant natural light and plantation shutters. The kitchen is a standout feature, with vaulted, beamed ceilings, an expansive granite island, abundant cabinetry and counter space, glass-front accent cabinets, stainless steel appliances, and a large walk-in pantry. The pantry has a passthrough window to the the kitchen counter food prep area for convenience. The adjoining dining area offers ample space for gatherings and includes a convenient wet bar providing excellent flexibility for everyday living and entertaining. The open staircase leads to a loft ideal for a study or reading area and a spacious bonus room with walk-in storage. This flexible space can accommodate a variety of needs, whether used as a media room, playroom, home gym, hobby room, or additional living area. The private primary suite offers a thoughtfully designed layout, beginning with its own entry hallway that leads separately to the bedroom and bathroom. The suite includes a large walk-in closet with seasonal hanging, a built-in coffee bar, and a spa-inspired bathroom featuring a generous tiled walk-in shower with dual shower heads, separate vanities, built-in storage, a window bench with basket storage, and a private water closet. A dedicated laundry room adds convenience. The fully finished walkout basement provides even more living and entertaining space, with a family room, recreation room, wet bar, and additional space behind the bar for a refrigerator, freezer, or storage. Oversized walkout doors bring in natural light and offer easy access to the outdoors. Two spacious bedrooms share a Jack-and-Jill bathroom with granite countertops, undermount sinks, and a built-in linen area. A second laundry area adds to the basement's functionality. Additional highlights include a fenced yard, a zero-entry transition from the garage into the home, a back-entry drop zone with bench storage and a closet, and an oversized finished garage with sheet rocked walls and stained concrete floors. With its generous living spaces, distinctive architectural features, flexible nontraditional floor plan, and fenced yard, this home offers plenty of room to live, work, and entertain. Fox Ridge offers two swimming pools, a playground, ponds, and convenient walking access to nearby schools, all within a desirable neighborhood setting.

Location

State KS

County Sedgwick

Direction North from 29th and Tyler Rd to Westlakes Pkwy then North on Westlakes Ct

Rooms

Basement Finished

Kitchen Eating Bar, Island, Pantry, Range Hood, Electric Hookup, Granite Counters

Interior

Interior Features Ceiling Fan(s), Walk-In Closet(s), Vaulted Ceiling(s), Wet Bar, Window Coverings-All

Heating Forced Air, Gas

Cooling Central Air, Electric

Flooring Hardwood

Fireplaces Type One, Living Room, Gas, Glass Doors

Fireplace Yes

Appliance Dishwasher, Disposal, Microwave, Refrigerator, Range, Washer, Dryer, Humidifier

Heat Source Forced Air, Gas

Laundry In Basement, Main Floor, Separate Room, 220 equipment

Exterior

Parking Features Attached, Opener

Garage Spaces 3.0

Utilities Available Sewer Available, Natural Gas Available, Public

View Y/N Yes

Roof Type Composition

Street Surface Paved Road

Building

Lot Description Cul-De-Sac

Foundation Full, Walk Out At Grade, View Out

Above Ground Finished SqFt 2243

Architectural Style Ranch

Level or Stories One

Schools

Elementary Schools Maize Usd266

Middle Schools Maize South

High Schools Maize South

School District Maize School District (Usd 266)

Others

HOA Fee Include Gen. Upkeep for Common Ar

Monthly Total Fees $58

Security Features Security System,Smoke Detector(s)


Read Less Info

Nearby Locations

GET MORE INFORMATION

Alyson Assaf

Alyson Assaf

+1(316) 253-3921

Agent

Agent

Name

Name

Phone*

Phone

Message