


4918 SW Cliff, Towanda, KS 67144
REQUEST A TOUR If you would like to see this home without being there in person, select the "Virtual Tour" option and your agent will contact you to discuss available opportunities.
In-PersonVirtual Tour
Listed by McKenzie Holmes • Berkshire Hathaway PenFed Realty
$435,000
Est. payment /mo
3 Beds
3 Baths
2,311 SqFt
Save

UPDATED:

Key Details

Property Type Single Family Home

Sub Type Single Family Onsite Built

Listing Status Active

Purchase Type For Sale

Square Footage 2,311 sqft

Price per Sqft $188

Subdivision Briarcliff Lakes Estates

MLS Listing ID SCK680418

Style Traditional

Bedrooms 3

Full Baths 2

Half Baths 1

HOA Fees $16

Total Fin. Sqft 2311

Year Built 1975

Annual Tax Amount $4,426

Tax Year 2025

Lot Size 4.100 Acres

Acres 4.1

Lot Dimensions 178596

Property Sub-Type Single Family Onsite Built

Source sckansas

Property Description

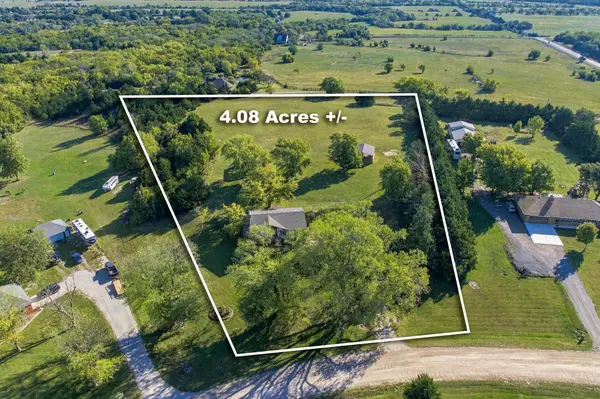
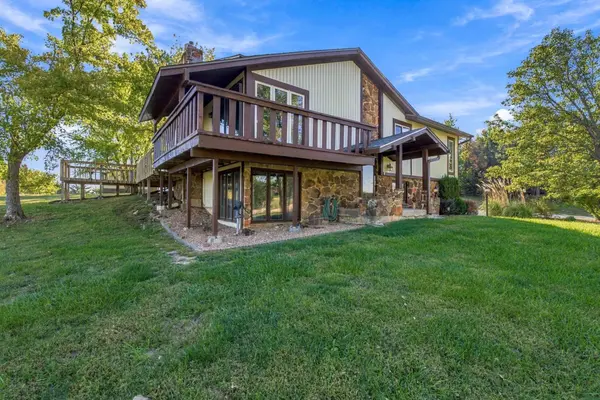
Welcome to your own peaceful retreat on 4.1 acres in Towanda! Nestled among beautiful mature trees and surrounded by nature, this charming 3-bedroom, 2.5-bath home offers 2,311 square feet of living space, combining country charm, comfortable living, and plenty of room to spread out. Step inside and you'll immediately appreciate the warm and inviting atmosphere, featuring vaulted ceilings with exposed beams, a stunning stone gas fireplace upstairs, and a spacious kitchen complete with a large island that's perfect for gathering with family and friends. One of the kitchen's most charming features is the sink overlooking the property, offering beautiful views of the surrounding landscape and mature trees. Even everyday moments come with a view! The beautifully remodeled bathrooms add a fresh, updated touch while maintaining the home's character and charm. Downstairs, a pellet stove provides an additional source of warmth and creates another cozy space to relax and unwind. Another major highlight is the brand-new roof on the home, offering a valuable recent improvement for the next owners. Step outside onto the spacious, partially covered deck and take in the incredible views! Surrounded by mature trees and abundant wildlife, this outdoor space is the perfect place to enjoy your morning coffee, entertain guests, or simply relax and appreciate the peaceful setting. With 4.1 acres to enjoy, there's plenty of room to explore, unwind, and experience the beauty of country living. Need space for hobbies, projects, equipment, or storage? This property has you covered! The 24x30 north shop features 220-volt electrical service and a new roof, offering a functional workspace with plenty of possibilities. A second outbuilding provides additional versatility with a lean-to area and a 12x30 pull-through space, ideal for equipment, trailers, or extra storage. Additional features include a whole-home humidifier and a singular outdoor spigots with well-water, making outdoor watering convenient. As an added bonus, the property is located within an HOA neighborhood offering residents fishing privileges at two ponds approximately half a mile away! From the beautiful views out the kitchen window to the peaceful evenings spent on the deck, this property offers a setting that's hard to beat. With 2,311 square feet of living space, a brand-new roof on the home, mature trees surrounding the property, two versatile outbuildings, abundant wildlife, and plenty of space to enjoy, this is more than just a home—it's an opportunity to embrace the country lifestyle you've been dreaming of. Come experience it for yourself!

Location

State KS

County Butler

Direction At 50th & Santa Fe Lake Road, west on Santa Fe Lake Rd to Cliff Road, turn right and house is third house on the east side of the road.

Rooms

Basement Finished

Kitchen Eating Bar, Island, Electric Hookup

Interior

Interior Features Ceiling Fan(s)

Heating Forced Air, Gas

Cooling Central Air, Electric

Flooring Hardwood

Fireplaces Type Two, Living Room, Family Room, Glass Doors

Fireplace Yes

Appliance Dishwasher, Microwave, Range, Humidifier

Heat Source Forced Air, Gas

Laundry In Basement

Exterior

Parking Features Attached, Detached

Garage Spaces 2.0

Utilities Available Public

View Y/N Yes

Roof Type Composition

Street Surface Unpaved

Building

Lot Description Standard

Foundation Full, View Out

Above Ground Finished SqFt 1496

Architectural Style Traditional

Level or Stories Bi-Level

Structure Type Stone

Schools

Elementary Schools Towanda

Middle Schools Circle

High Schools Circle

School District Circle School District (Usd 375)

Others

Monthly Total Fees $16


Read Less Info

Nearby Locations

GET MORE INFORMATION

Alyson Assaf

Alyson Assaf

+1(316) 253-3921

Agent

Agent

Name

Name

Phone*

Phone

Message