

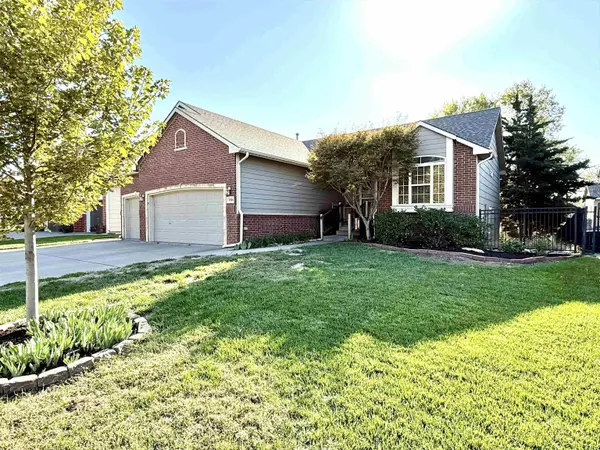

3506 N Lake Ridge Ct, Wichita, KS 67205
REQUEST A TOUR If you would like to see this home without being there in person, select the "Virtual Tour" option and your agent will contact you to discuss available opportunities.
In-PersonVirtual Tour
Listed by Ashley T Sears • Elite Real Estate Experts
$372,000
Est. payment /mo
4 Beds
3 Baths
2,620 SqFt
Save

UPDATED:

Key Details

Property Type Single Family Home

Sub Type Single Family Onsite Built

Listing Status Active

Purchase Type For Sale

Square Footage 2,620 sqft

Price per Sqft $141

Subdivision Tylers Landing

MLS Listing ID SCK680419

Style Ranch

Bedrooms 4

Full Baths 3

HOA Fees $35

Total Fin. Sqft 2620

Year Built 2006

Annual Tax Amount $4,329

Tax Year 2025

Lot Size 8,712 Sqft

Acres 0.2

Lot Dimensions 8908

Property Sub-Type Single Family Onsite Built

Source sckansas

Property Description

This lovely 4-bedroom, 3-bathroom family home is perfectly situated in a quiet cul-de-sac! Step inside to an inviting, open-concept main level designed for family gatherings and everyday living. The living room boasts beautiful natural light & gorgeous hard wood floors! It flows seamlessly into a generous dining area and kitchen, creating one lovely light-filled space perfect for holiday meals, game nights, or casual get-togethers with friends. Upstairs you'll find three bedrooms, including the primary bedroom, and a beautifully remodeled bath with a separate floor tub and shower. Convenience is key with the upstairs laundry room placed where you need it most just off of the kitchen. Downstairs you'll find a very spacious family room with an adjacent sizable wet bar. Next to it is a nice area suitable for crafting space, a kid's play area, or even a small sitting library. You'll also find one more bedroom and a full bath, giving plenty of space for teens or guests. The cul-de-sac location provides a safe setting with plenty of room to play outside. The backyard offers generous space for outdoor fun, gardening, or simply relaxing. The covered deck is the perfect place to watch the sunrise in the mornings with coffee or gather for late night family time. This home combines modern comfort, practical features, and a wonderful family-friendly layout in one of the best spots on the block—ready for new owners to make lasting memories!

Location

State KS

County Sedgwick

Direction From K96, go south on Ridge Rd. Go west on 37th St. Go south on N Pepper Rdige. Curve east on W Conrey. Curve south on N Forest Ridge St. Turn right on N Lake Ridge St. Turn left on N Lake Ridge Ct. Home is on right.

Rooms

Basement Finished

Kitchen Eating Bar, Range Hood, Quartz Counters

Interior

Interior Features Ceiling Fan(s), Walk-In Closet(s), Wet Bar, Window Coverings-All, Wired for Surround Sound

Heating Forced Air

Cooling Central Air

Flooring Hardwood

Fireplaces Type One

Fireplace Yes

Appliance Dishwasher, Disposal, Microwave, Range

Heat Source Forced Air

Laundry Main Floor

Exterior

Parking Features Attached

Garage Spaces 3.0

Utilities Available Sewer Available, Natural Gas Available, Public

View Y/N Yes

Roof Type Composition

Street Surface Paved Road

Building

Lot Description Cul-De-Sac

Foundation Full, View Out

Above Ground Finished SqFt 1350

Architectural Style Ranch

Level or Stories One

Schools

Elementary Schools Maize Usd266

Middle Schools Maize South

High Schools Maize South

School District Maize School District (Usd 266)

Others

Monthly Total Fees $35


Read Less Info

Nearby Locations

GET MORE INFORMATION

Alyson Assaf

Alyson Assaf

+1(316) 253-3921

Agent

Agent

Name

Name

Phone*

Phone

Message