


1516 E Rose Lane, Andover, KS 67002
REQUEST A TOUR If you would like to see this home without being there in person, select the "Virtual Tour" option and your agent will contact you to discuss available opportunities.
In-PersonVirtual Tour
Listed by Amanda Disney • Berkshire Hathaway PenFed Realty
$379,000
Est. payment /mo
4 Beds
4 Baths
3,286 SqFt
Save

UPDATED:

Key Details

Property Type Single Family Home

Sub Type Single Family Onsite Built

Listing Status Active

Purchase Type For Sale

Square Footage 3,286 sqft

Price per Sqft $115

Subdivision Schmidt

MLS Listing ID SCK680407

Style Ranch

Bedrooms 4

Full Baths 3

Half Baths 1

HOA Fees $5

Total Fin. Sqft 3286

Year Built 1994

Annual Tax Amount $5,167

Tax Year 2025

Lot Size 0.460 Acres

Acres 0.46

Lot Dimensions 20038

Property Sub-Type Single Family Onsite Built

Source sckansas

Property Description

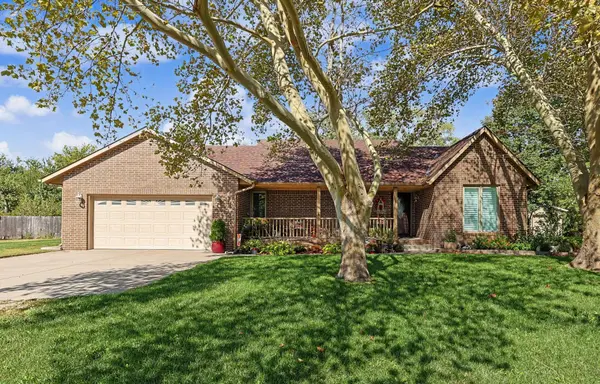
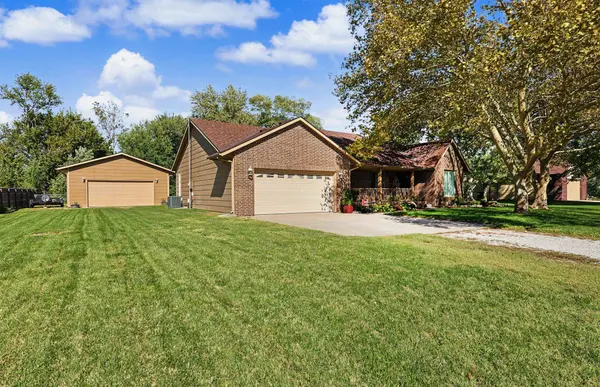
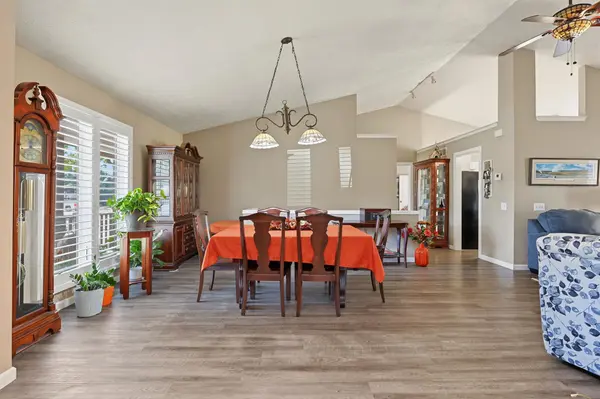
Welcome home to this beautifully maintained 4 bed/ 3.5 bath situated on almost a ½ acre lot with mature trees, an approximately 20x32 workshop and just minutes from dining, shopping and Andover's top rated schools. This property is a perfect blend of everyday convenience with peaceful privacy. The main living area offers a family room with a cozy fireplace, vaulted ceilings, high-end wood shutters on the windows, a beautiful open floor plan with your choice of eating in the dine in kitchen or if you like to host the large dining area off the living room is perfect for that. The split floor plan includes 3 bedrooms upstairs and the master bedroom is complete with an en suite bathroom and large walk in closet. The basement offers a family room, an additional bedroom, an office and plenty of storage space. The lovely backyard has a patio space perfect for relaxing with a newer hot tub that stays with the home! You will also notice the pretty landscaping, the tree house, small fenced area perfect for pets, garden shed and of course the workshop that offers endless possibilities for hobbies and projects! Call to schedule your private showing today!

Location

State KS

County Butler

Direction Kellogg/US 54 East past Andover Rd, Turn North on Prairie Creek Rd, West on Rose Lane

Rooms

Basement Finished

Kitchen Desk, Pantry, Range Hood, Electric Hookup, Granite Counters

Interior

Interior Features Ceiling Fan(s), Walk-In Closet(s), Vaulted Ceiling(s), Window Coverings-All

Heating Forced Air, Gas

Cooling Central Air, Electric

Flooring Laminate

Fireplaces Type One, Living Room, Glass Doors

Fireplace Yes

Appliance Dishwasher, Range

Heat Source Forced Air, Gas

Laundry Main Floor, 220 equipment

Exterior

Parking Features Attached, Detached, Oversized

Garage Spaces 4.0

Garage Description RV Access/Parking

Utilities Available Sewer Available, Natural Gas Available, Public

View Y/N Yes

Roof Type Composition

Street Surface Unpaved

Building

Lot Description Cul-De-Sac, Standard

Foundation Full, Day Light

Above Ground Finished SqFt 1643

Architectural Style Ranch

Level or Stories One

Schools

Elementary Schools Sunflower

Middle Schools Andover Central

High Schools Andover Central

School District Andover School District (Usd 385)

Others

Monthly Total Fees $5


Read Less Info

Nearby Locations

GET MORE INFORMATION

Alyson Assaf

Alyson Assaf

+1(316) 253-3921

Agent

Agent

Name

Name

Phone*

Phone

Message