

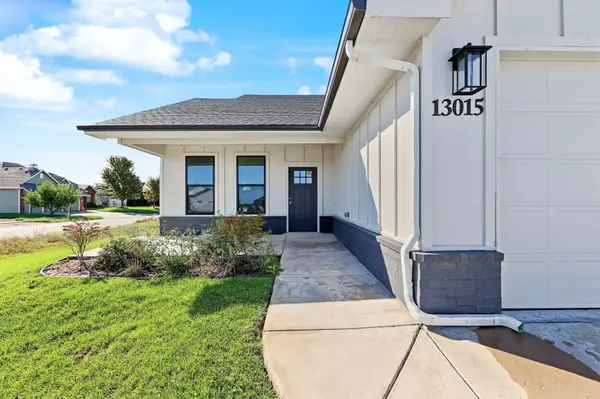

13015 E Equestrian, Wichita, KS 67230
REQUEST A TOUR If you would like to see this home without being there in person, select the "Virtual Tour" option and your agent will contact you to discuss available opportunities.
In-PersonVirtual Tour
Listed by Bobby Armstrong • High Point Realty, LLC
$315,000
Est. payment /mo
3 Beds
2 Baths
1,597 SqFt
Save

UPDATED:

Key Details

Property Type Single Family Home

Sub Type Single Family Onsite Built

Listing Status Active

Purchase Type For Sale

Square Footage 1,597 sqft

Price per Sqft $197

Subdivision Paddock At 127Th

MLS Listing ID SCK680405

Style Ranch

Bedrooms 3

Full Baths 2

HOA Fees $175

Total Fin. Sqft 1597

Year Built 2024

Annual Tax Amount $4,065

Tax Year 2025

Lot Size 10,454 Sqft

Acres 0.24

Lot Dimensions 10558

Property Sub-Type Single Family Onsite Built

Source sckansas

Property Description

Built just in 2024, this beautifully appointed patio home blends modern style with easy, low-maintenance living, plus LOW SPECIALS of just $7,500 total. Vaulted ceilings and abundant natural light create an open, airy main living space centered around a sleek linear fireplace. The kitchen is made for gathering, with a large contrasting island with seating, light quartz-style countertops, stainless appliances, pendant lighting, and plenty of cabinet space. The private primary suite features a striking accent wall, a spa-like bath with a walk-in shower, and a walk-in closet with built-in shelving. Two additional bedrooms, a second full bath, and a main-floor laundry room with cabinetry complete the thoughtful single-level layout. Outside, the corner lot offers a spacious yard and an attached 3-car garage with room for vehicles, storage, and hobbies. Quality craftsmanship and attention to detail throughout make this home a must-see!

Location

State KS

County Sedgwick

Direction S. on 127th from Harry to Equestrian, E. to home

Rooms

Basement None

Interior

Heating Forced Air, Gas

Cooling Central Air, Electric

Fireplace No

Heat Source Forced Air, Gas

Laundry Main Floor, 220 equipment

Exterior

Parking Features Attached

Garage Spaces 3.0

Utilities Available Sewer Available, Natural Gas Available, Public

View Y/N Yes

Roof Type Composition

Street Surface Paved Road

Building

Lot Description Corner Lot

Foundation None

Above Ground Finished SqFt 1597

Architectural Style Ranch

Level or Stories One

Schools

Elementary Schools Christa Mcauliffe

Middle Schools Christa Mcauliffe Academy K-8

High Schools Southeast

School District Wichita School District (Usd 259)

Others

Monthly Total Fees $175


Read Less Info

Nearby Locations

GET MORE INFORMATION

Alyson Assaf

Alyson Assaf

+1(316) 253-3921

Agent

Agent

Name

Name

Phone*

Phone

Message