

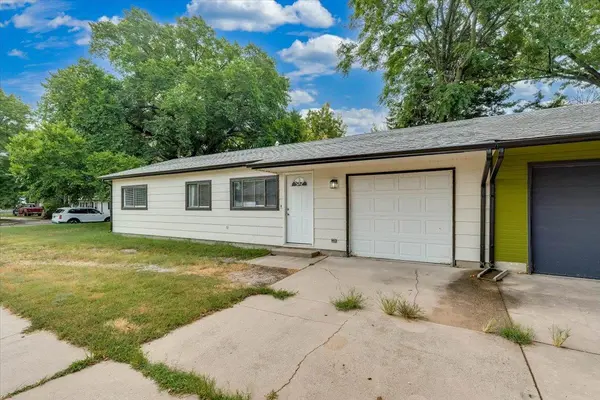
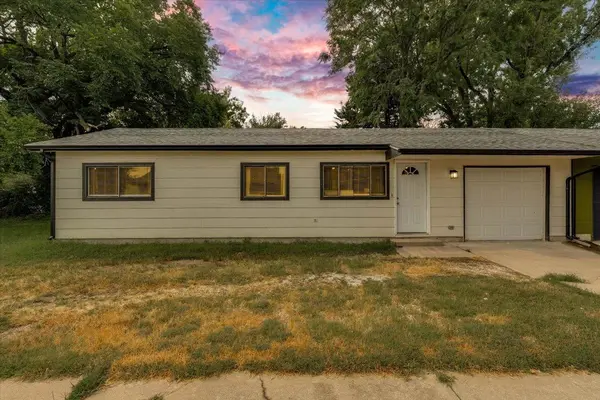

615 N Elder St, Wichita, KS 67212
REQUEST A TOUR If you would like to see this home without being there in person, select the "Virtual Tour" option and your agent will contact you to discuss available opportunities.
In-PersonVirtual Tour
Listed by Chris Greene • Real Broker, LLC
$120,000
Est. payment /mo
2 Beds
2 Baths
864 SqFt
Save

UPDATED:

Key Details

Property Type Multi-Family

Sub Type Duplex

Listing Status Active

Purchase Type For Sale

Square Footage 864 sqft

Price per Sqft $138

Subdivision Fruitvale Park

MLS Listing ID SCK680399

Style Ranch

Bedrooms 2

Full Baths 1

Half Baths 1

Total Fin. Sqft 864

Year Built 1984

Annual Tax Amount $794

Tax Year 2025

Lot Size 4,791 Sqft

Acres 0.11

Lot Dimensions 4859

Property Sub-Type Duplex

Source sckansas

Property Description

Add a rental property with income already in place to your investment portfolio! This tenant-occupied Wichita twin home offers 2 bedrooms, 1.5 bathrooms, and a 1-car garage, currently generating $1,100 per month in rental income. Renovated by the previous owner within the last three years, the home also features a new garage door and a newer roof that is less than a year old. The generously sized primary bedroom stands out with a walk-in closet and private half bath, while a separate laundry room adds everyday convenience. Seller-owned kitchen appliances will remain with the property, excluding the microwave. The tenant is responsible for all utilities and lawn care, helping simplify ownership. With a tenant already in place and several recent updates, this property is ready for its next investor to take advantage of the opportunity!

Location

State KS

County Sedgwick

Direction From 235, Exit on W Central, East on W Central Ave, turn South on N Elder St to home

Rooms

Basement None

Interior

Interior Features Walk-In Closet(s)

Heating Forced Air, Gas

Cooling Central Air, Electric

Fireplace No

Appliance Dishwasher, Refrigerator, Range

Heat Source Forced Air, Gas

Laundry Main Floor

Exterior

Exterior Feature Guttering - ALL, Vinyl/Aluminum

Parking Features Attached

Garage Spaces 1.0

Utilities Available Sewer Available, Natural Gas Available, Public

View Y/N Yes

Roof Type Composition

Street Surface Paved Road

Building

Lot Description Standard

Foundation None, Crawl Space

Above Ground Finished SqFt 864

Architectural Style Ranch

Level or Stories One

Structure Type Frame

Schools

Elementary Schools Dodge

Middle Schools Hamilton

High Schools West

School District Wichita School District (Usd 259)


Read Less Info

Nearby Locations

GET MORE INFORMATION

Alyson Assaf

Alyson Assaf

+1(316) 253-3921

Agent

Agent

Name

Name

Phone*

Phone

Message