

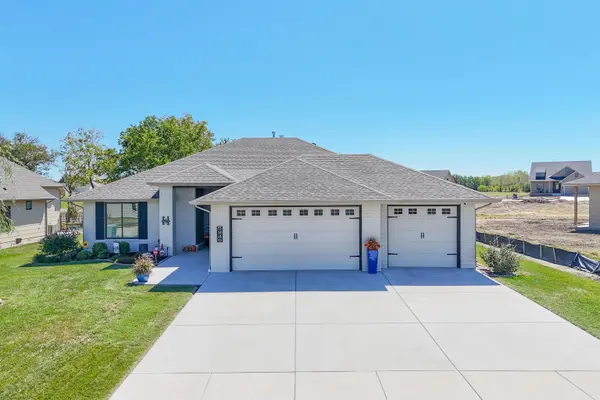
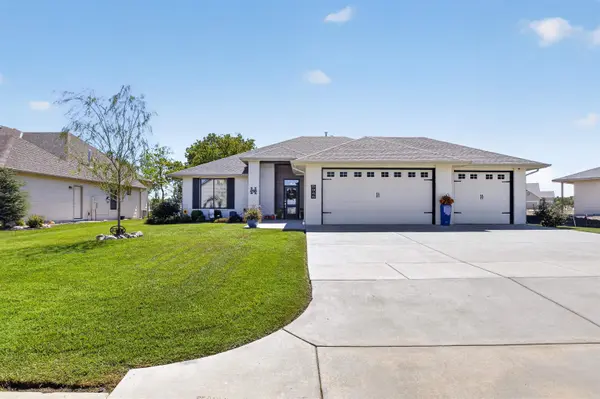

5945 E Forbes, Bel Aire, KS 67220
REQUEST A TOUR If you would like to see this home without being there in person, select the "Virtual Tour" option and your agent will contact you to discuss available opportunities.
In-PersonVirtual Tour
Listed by Cooper Nation • Albright Insurance and Real Estate, LLC
$519,000
Est. payment /mo
3 Beds
2 Baths
1,857 SqFt
Save

UPDATED:

Key Details

Property Type Single Family Home

Sub Type Patio Home

Listing Status Active

Purchase Type For Sale

Square Footage 1,857 sqft

Price per Sqft $279

Subdivision Iron Gate

MLS Listing ID SCK679033

Style Ranch

Bedrooms 3

Full Baths 2

HOA Fees $180

Total Fin. Sqft 1857

Year Built 2021

Annual Tax Amount $9,653

Tax Year 2025

Lot Size 0.300 Acres

Acres 0.3

Lot Dimensions 13068

Property Sub-Type Patio Home

Source sckansas

Property Description

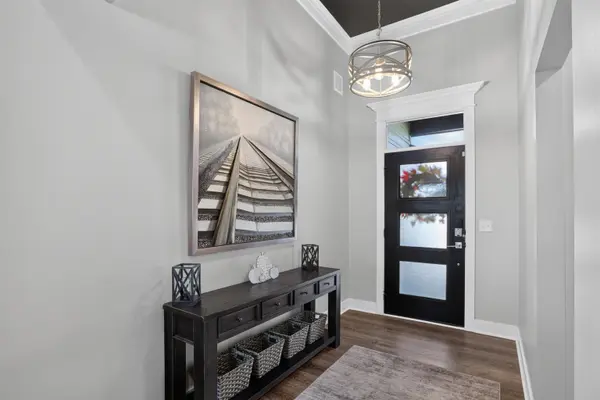
Zero-Step Luxury Patio Home in Iron Gate, Bel Aire, KS: 3 Bed, 2 Bath, Oversized 3-Car Garage, Pond View No expense was spared in building this spacious patio home in the Iron Gate subdivision of Bel Aire, Kansas. It offers 3 bedrooms, 2 full bathrooms, and an oversized 3-car garage on a single level with no steps anywhere on the property, making it a true zero-entry, accessible home. The primary suite includes a roll-in shower and heated floors that continue into the laundry room. It also has a generous three-tier walk-in closet with built-in shelving. The kitchen features a gas range, granite countertops, a large walk-in pantry, and an oversized island with seating. The home has no basement, but a 6x7 concrete storm room provides peace of mind during Kansas storm season and doubles as storage or closet space. Every feature has a purpose, and every room has a use. Step out to the screened-in back porch overlooking the pond for morning coffee or late-night conversations. The property is fully landscaped with an irrigation system and includes a security system. Low-maintenance living: The all-encompassing HOA covers lawn care, snow removal, and all other exterior maintenance. Pre-inspected for buyer confidence: The homeowners had the home professionally inspected before listing, and buyers will receive the full inspection report.

Location

State KS

County Sedgwick

Direction From Woodlawn & 45th St., N. on Woodlawn to the Iron Gate subdivision on the west side of the street. W. on Central Park Ave. to Forbes St. -N. on Forbes St. to home which is on the S. side of the street.

Rooms

Basement None

Kitchen Eating Bar, Island, Pantry, Range Hood, Gas Hookup, Granite Counters

Interior

Interior Features Ceiling Fan(s), Walk-In Closet(s)

Heating Forced Air, Gas

Cooling Central Air, Electric

Flooring Laminate

Fireplaces Type One, Living Room, Electric, Gas Starter

Fireplace Yes

Appliance Dishwasher, Disposal, Microwave, Range, Refrigerator, Humidifier

Heat Source Forced Air, Gas

Laundry 220 equipment, Main Floor, Separate Room

Exterior

Parking Features Attached, Opener, Oversized, Zero Entry

Garage Spaces 3.0

Utilities Available Natural Gas Available, Public, Sewer Available

View Y/N Yes

Roof Type Composition

Street Surface Paved Road

Building

Lot Description Standard, Waterfront

Foundation None

Above Ground Finished SqFt 1857

Architectural Style Ranch

Level or Stories One

Structure Type Frame

Schools

Elementary Schools Isely Traditional Magnet

Middle Schools Stucky

High Schools Heights

School District Wichita School District (Usd 259)

Others

HOA Fee Include Exterior Maintenance,Gen. Upkeep for Common Ar,Lawn Service,Snow Removal

Monthly Total Fees $180

Security Features Security System


Read Less Info

Nearby Locations

GET MORE INFORMATION

Alyson Assaf

Alyson Assaf

+1(316) 253-3921

Agent

Agent

Name

Name

Phone*

Phone

Message