


For more information regarding the value of a property, please contact us for a free consultation.
Key Details
Sold Price $143,000
Property Type Single Family Home
Sub Type Single Family Onsite Built
Listing Status Sold
Purchase Type For Sale
Square Footage 1,596 sqft
Price per Sqft $89
Subdivision Woodlawn
MLS Listing ID SCK665089
Sold Date 10/15/26
Style Bungalow
Bedrooms 3
Full Baths 2
Total Fin. Sqft 1596
Year Built 1926
Annual Tax Amount $1,736
Tax Year 2025
Lot Size 6,098 Sqft
Acres 0.14
Lot Dimensions 6160
Property Sub-Type Single Family Onsite Built
Source sckansas
Property Description
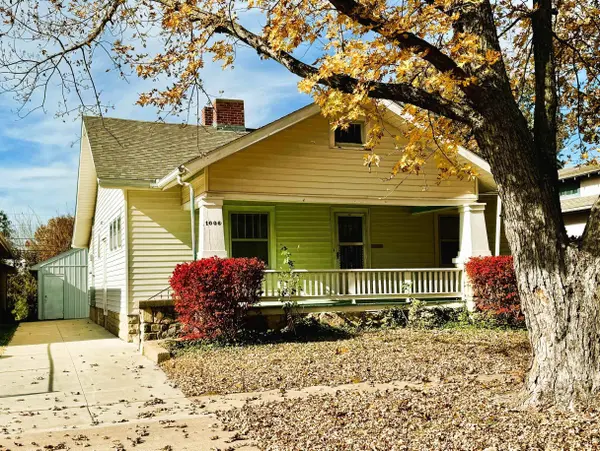
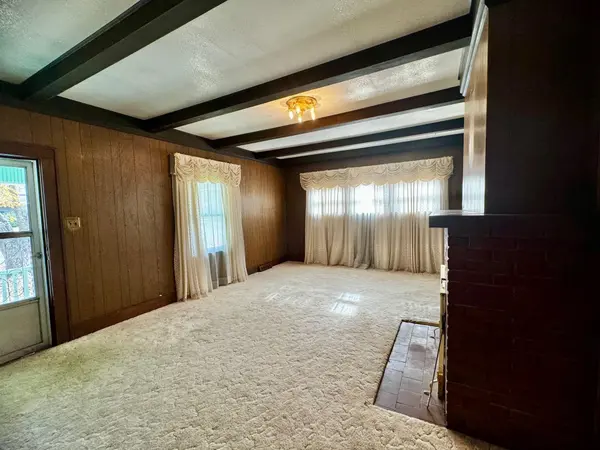
Charming and spacious, this updated bungalow offers the perfect blend of character and modern convenience. Relax on the welcoming covered front porch, all just minutes from downtown, local dining, and retail. Inside, the main level features two bedrooms and two full bathrooms, a generous living room, formal dining, plus a “bonus room” … a breakfast nook for casual meals. The custom laundry/mudroom is a standout with abundant storage, solid-surface counters, and a dedicated folding area—designed for everyday efficiency. The primary suite includes a walk-in closet, walk-in shower, double sinks with granite countertops, and an additional bedroom closet for your extras. The formal dining room shines with its glass chandelier and iconic red flocked wallpaper. The charming upper-level loft—with its own closet—has been previously used as a bedroom, offering great flexibility. The basement expands your living options with a rec room/optional bedroom, another bathroom, more storage, and a second laundry area. Additional highlights include some pocket doors, original woodwork, an oversized detached 2-car garage with shop space and built-ins, plus plenty of room to spread out. Enjoy peace of mind with a brand-new roof, new concrete driveway, and a fully fenced backyard. If you're looking for character, updates, and incredible space, this home has it all.
Location
State KS
County Sumner
Direction From 16th and Washington: go north on Washington to the home. Home is on the west side of Washington and faces east.
Rooms
Basement Partially Finished
Kitchen Electric Hookup, Laminate Counters
Interior
Interior Features Walk-In Closet(s), Window Coverings-Part
Heating Forced Air
Cooling Central Air, Electric
Flooring Laminate
Fireplaces Type Decorative
Fireplace Yes
Appliance Dishwasher, Refrigerator, Range
Heat Source Forced Air
Laundry In Basement, Main Floor
Exterior
Exterior Feature Guttering - ALL, Other, Block
Parking Features Detached, Opener, Oversized
Garage Spaces 2.0
Utilities Available Sewer Available, Public
View Y/N Yes
Roof Type Composition
Street Surface Paved Road
Building
Lot Description Standard
Foundation Partial, No Egress Window(s)
Above Ground Finished SqFt 1344
Architectural Style Bungalow
Level or Stories One and One Half
Structure Type Frame
Schools
Elementary Schools Washington
Middle Schools Wellington
High Schools Wellington
School District Wellington School District (Usd 353)
Read Less Info
Want to know what your home might be worth? Contact us for a FREE valuation!

Our team is ready to help you sell your home for the highest possible price ASAP
Nearby Locations
GET MORE INFORMATION